
Address
444 19th Avenue Circle Nw, Hickory, NC
Price
$ 959,000
Property Attributes
- ID#4187456
- TypeSingle Family
- Listing Status Active
- CountyCATAWBA
- CityHickory
- AreaCatawba County
- NeighborhoodHutton Estate
- Zip28601
- Style
- Year Built2024
- Price$ 959,000
- Bedrooms4
- Full Bathrooms2
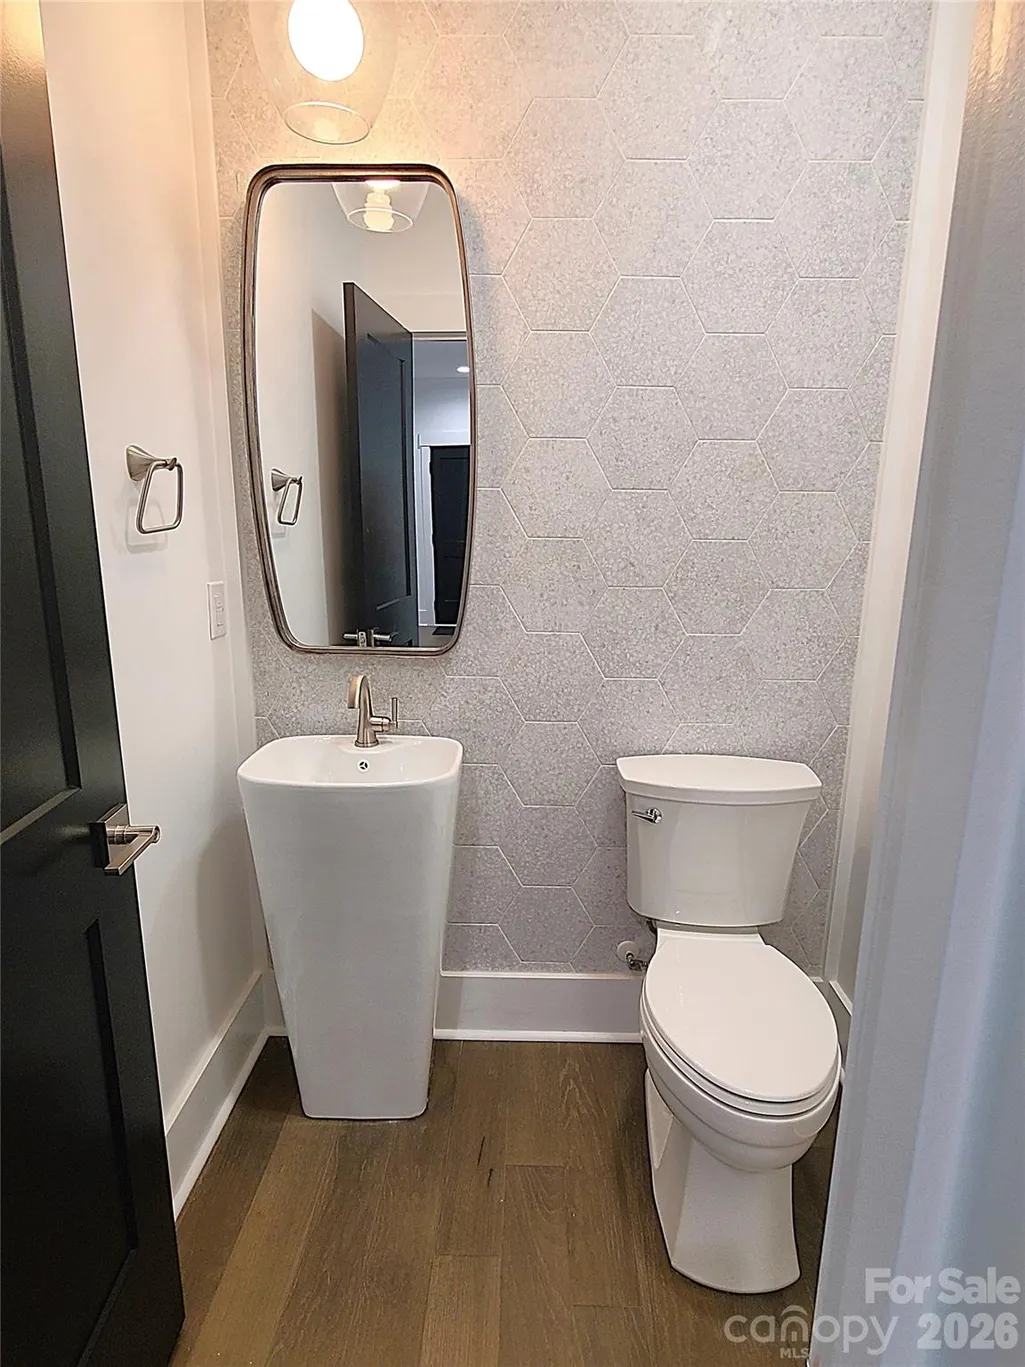
- Half Bathrooms1
- Sqr Footage4355
- Lot Size0.29 Acres
Data Source:
Canopy MLS
Property Description
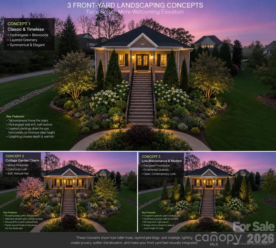
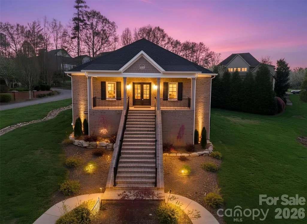
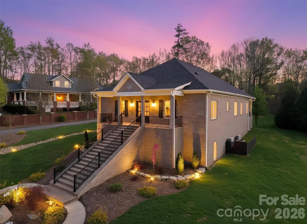
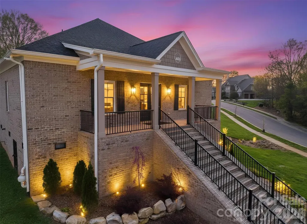
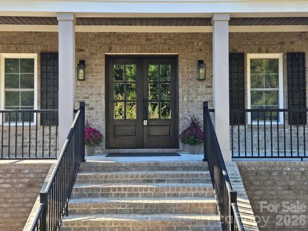
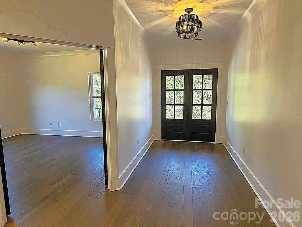
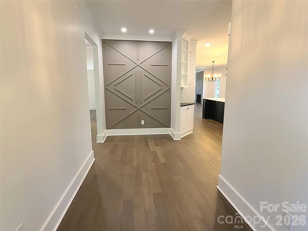
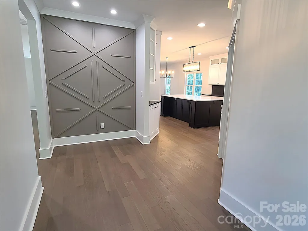
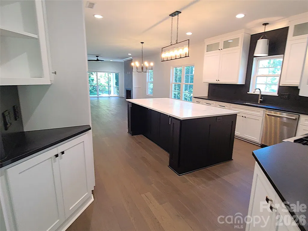
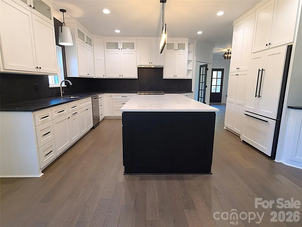
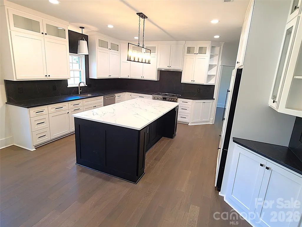
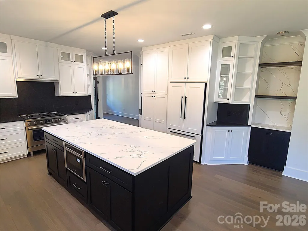
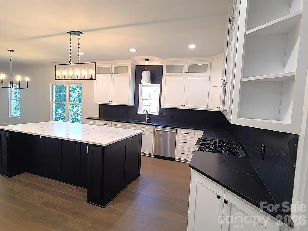
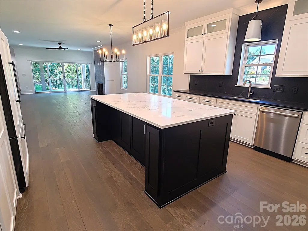
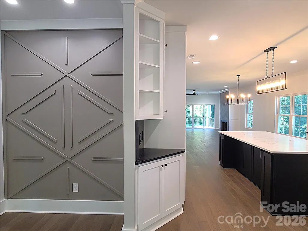
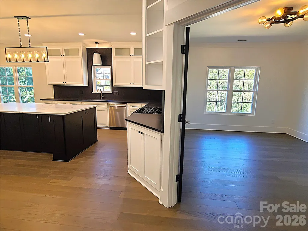
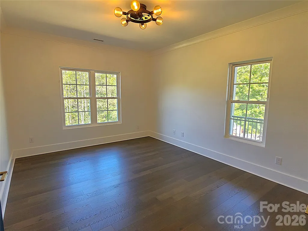
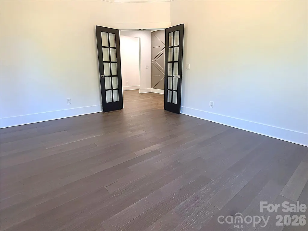
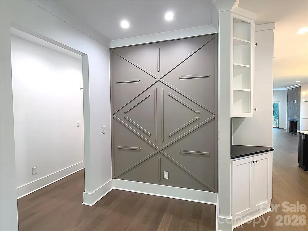
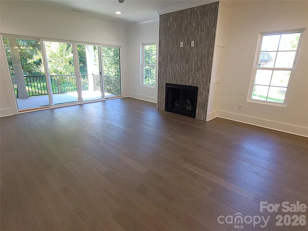
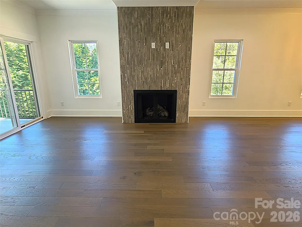
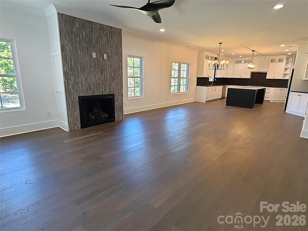
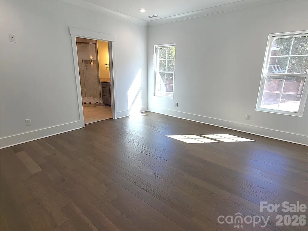
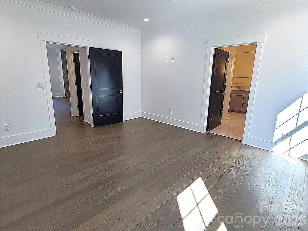
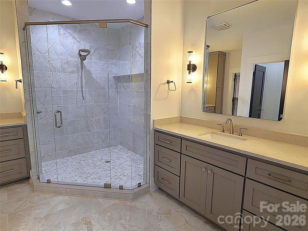
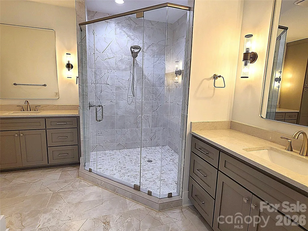
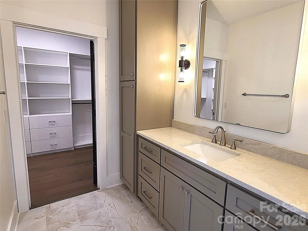
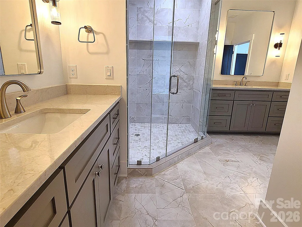
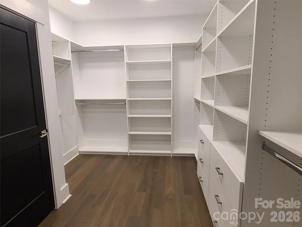
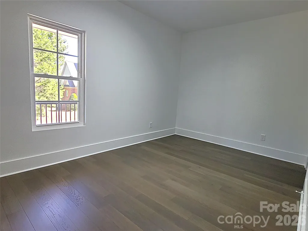
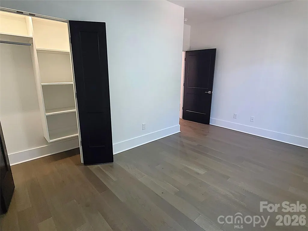
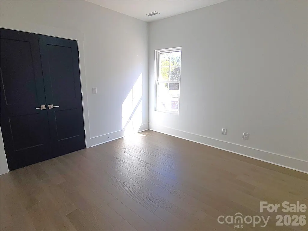
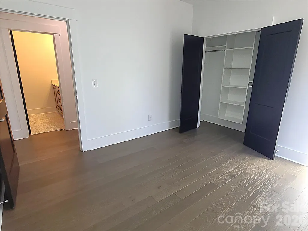
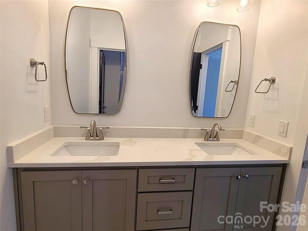
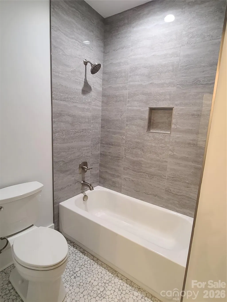
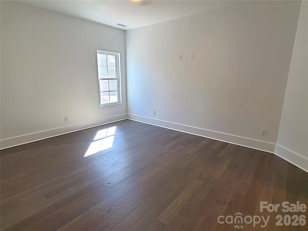
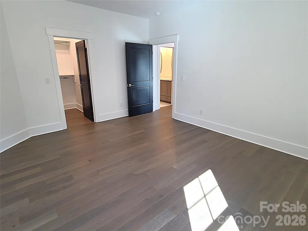
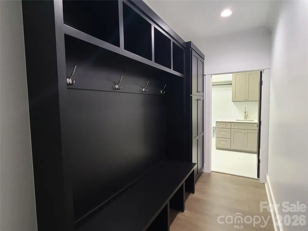
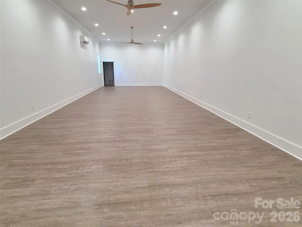
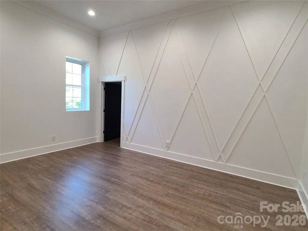
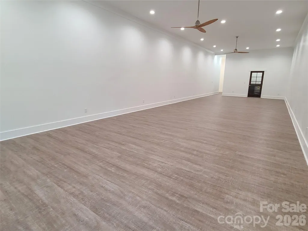
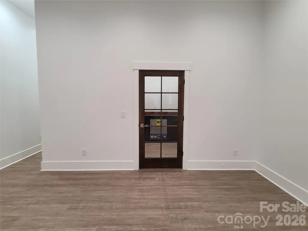
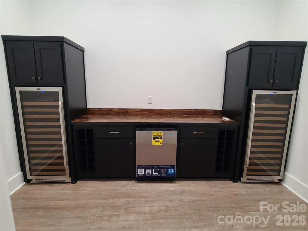
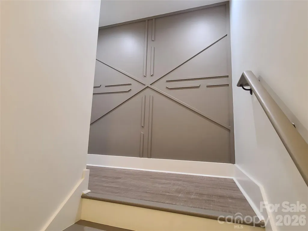
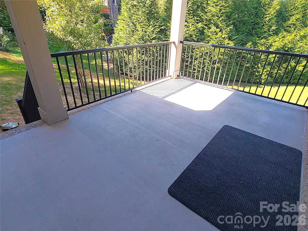
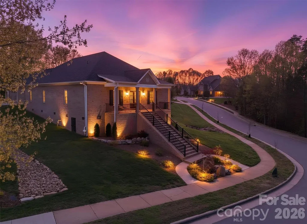
CHECK OUT THE LANDSCAPING CONCEPTS! Ask your agent about a landscaping allowance. A UNIQUE OPPORTUNITY AWAITS IN THIS NEW CONSTRUCTION HOME In Hutton Estate, WITH THE ULTIMATE FLEX ROOM! The main level has 4 bedrooms, 2 ½ baths, with a light-filled, open, and spacious living, dining, and kitchen layout. The lower level is truly the ultimate flex room (man cave, studio, exercise room, game room, work shop, dance floor, golf simulator, movie theatre) – options abound and are limited only by your imagination! This home is a definite must see! Custom cabinets, custom closets, custom landscaping, high-quality finishes and appliances, covered front and back porches, AND a wine room! Make your appointment today!
| Elementary School | Middle School | High School |
|---|---|---|
| Viewmont Elementary School | Northview Middle School | Hickory High School |
| Price History | |
|---|---|
| 4/9/2026 | Listed $959,000 |
General Features
| Living Area | 4355 |
|---|---|
| Sewer | Public Sewer |
| Heating | Ductless,Forced Air,Natural Gas |
| Cooling | Central Air |
| Appliances | Dishwasher,Disposal,Gas Range,Gas Water Heater,Microwave,Refrigerator,Tankless Water Heater,Wine Refrigerator |
| Development Status | Completed |
| HOA Fee | 110 |
| Garage Spaces | 2 |
| Patio/Porch Features | Covered,Deck,Front Porch |
| Construction Materials | Brick Full |
| Year Built | 2024 |
| Levels | One |
| Property Subtype | Single Family Residence |
| Parcel Number | 3704183001280000 |
| Assoc Fee Paid Per | Quarterly |
| County | Catawba |
| New Construction | Yes |
| Property Type | Residential |
| HOA | Yes |
| Subdivision Name | Hutton Estate |
| Garage Y/N | Yes |
| Full Baths | 2 |
| High School | Hickory |
| City | Hickory |
| Association Name | Carolina Heritage Realty |
| Senior Community Y/N | No |
| Lot Size Units | Acres |
| Carport Y/N | No |
| Elementary School | Viewmont |
| Middle/Junior High School | Northview |
| Standard Status | Active |
| CAR_HOASubjectTo | Required |
| Construction Type | Site Built |
| Restrictions | Architectural Review,Livestock Restriction,Manufactured Home Not Allowed,Modular Not Allowed,Square Feet |
| Tax Assessed Value | 623500 |
Interior Features
| Interior Amenities | Walk-In Closet(s) |
|---|---|
| Basement | Full,Interior Entry,Partially Finished,Storage Space |
| Flooring | Vinyl,Wood |
| Fireplace Features | Gas Log,Great Room |
| Basement (Y/N) | Yes |
| Fireplace Y/N | Yes |
| Above Grade Finished Area | 2755 |
| Half Baths | 1 |
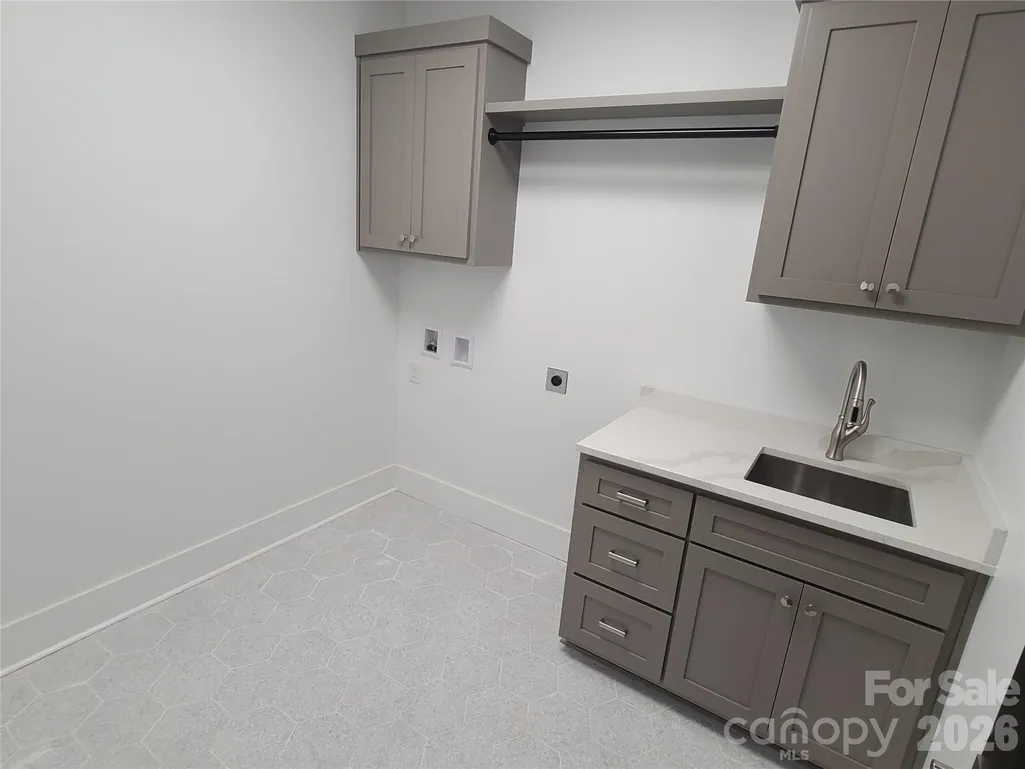
| Laundry Features | Laundry Room,Main Level |
| Total Bedrooms | 4 |
| Below Grade Finished Area | 1600 |
| Total Baths | 3 |
| SqFt Main | 2755 |
| SqFt Garage | 661 |
| Bedroom | 4 |
Exterior Features
| Parking Features | Attached Garage,Garage Door Opener,Garage Faces Side |
|---|---|
| Water Source | City |
| Lot Size Area | 0.29 |
| Foundation Details | Basement |
| Road Surface Type | Concrete,Paved |
| Road Responsibility | Publicly Maintained Road |
| Main Level Garage YN | Yes |
Amenities
- Foreclosure
- Views
- Short Sale
- New Construction
- Adult 55+
- Lease To Own
- No HOA Fees
- Furnished
- Primary On Main
- Air Conditioning
- Seller Finance
- Green
- Fixer Upper
- Horse
- Golf
- Fireplace
- Deck
- Garage
- Basement
- Pool
Property vs Single Family Average in 28601
Price
Year Built
Visits

