
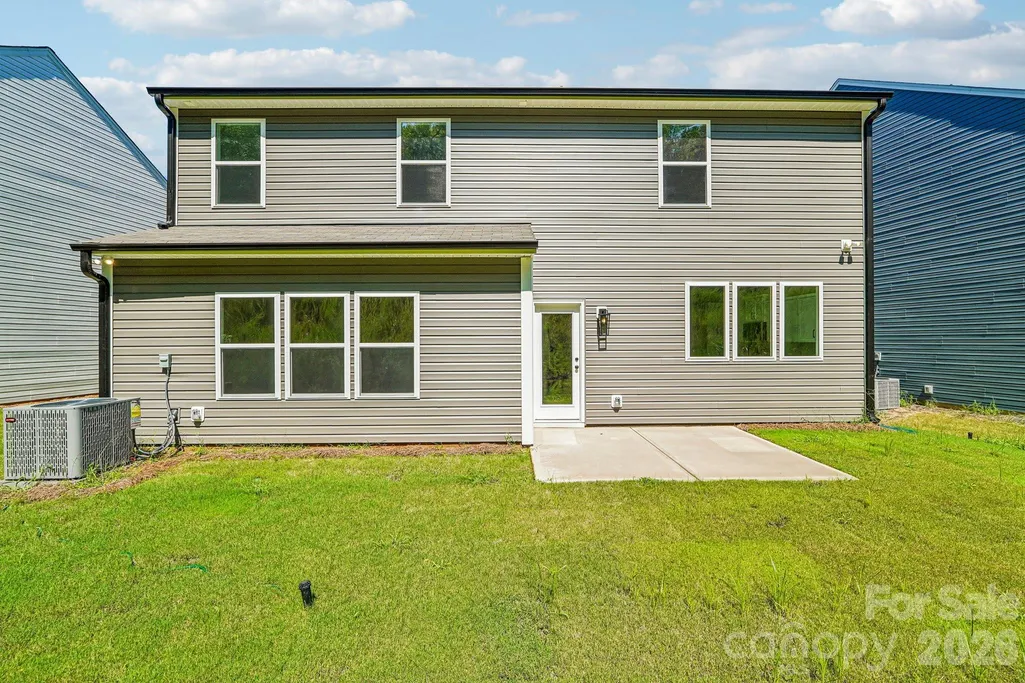
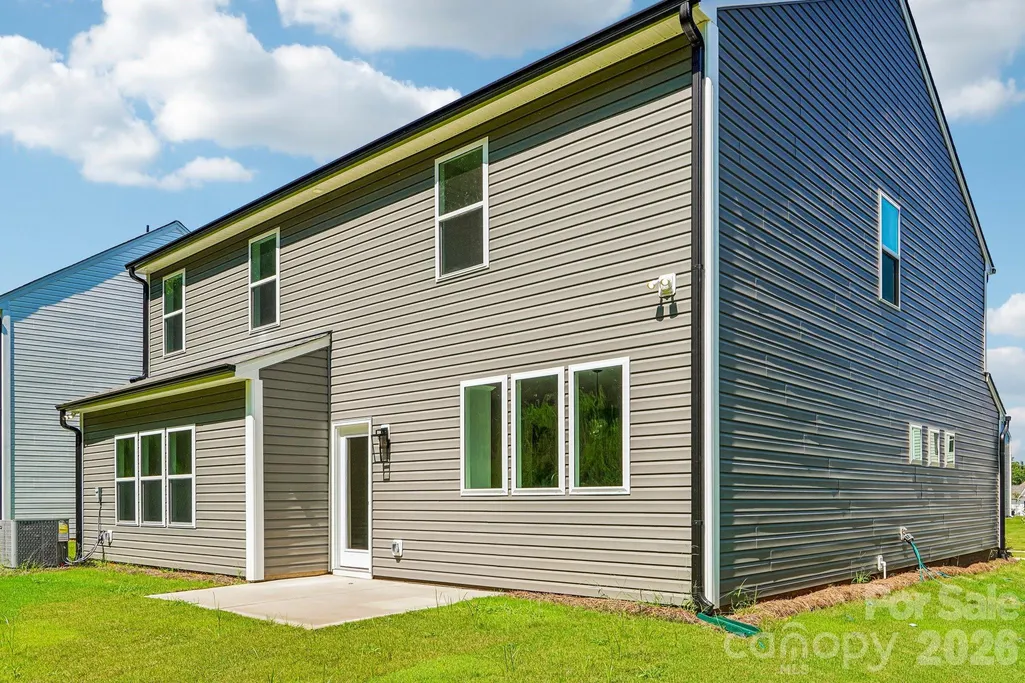
Address
1415 Allison Woods Court # 70, Lowell, NC
Price
$ 399,900
Property Attributes
- ID#4379630
- TypeSingle Family
- Listing Status Pending
- CountyGASTON
- CityLowell
- AreaGaston County
- NeighborhoodLowell Woods
- Zip28098
- Style
- Year Built2026
- Price$ 399,900
- Bedrooms4
- Full Bathrooms2
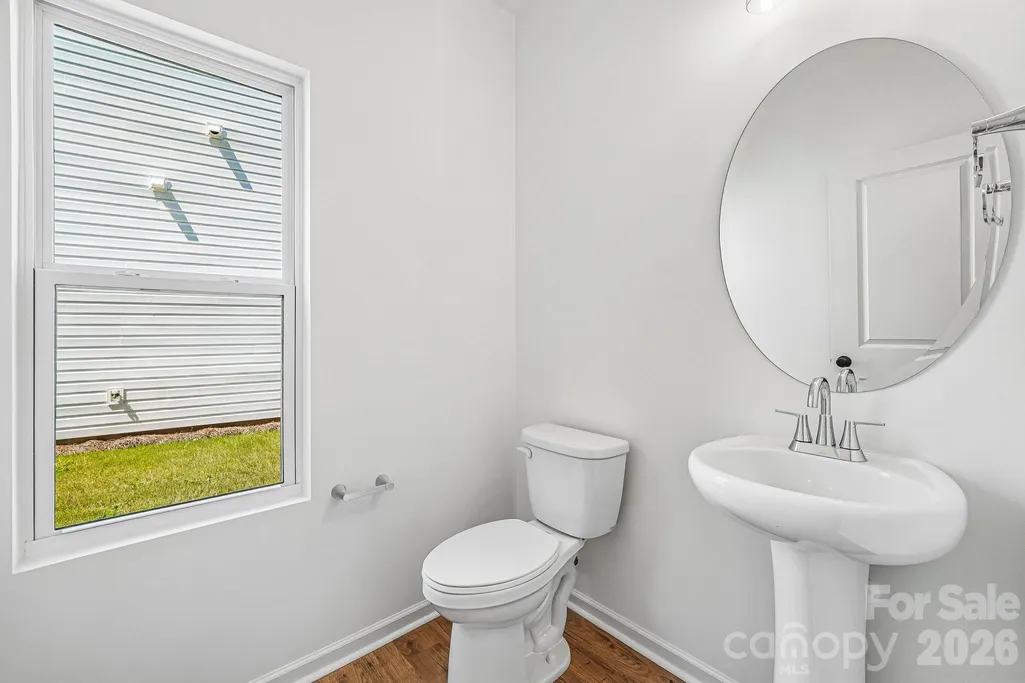
- Half Bathrooms1
- Sqr Footage2835
- Lot Size0.16 Acres
Data Source:
Canopy MLS
Property Description
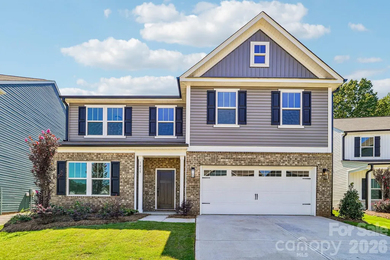
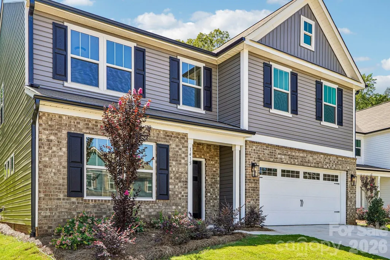
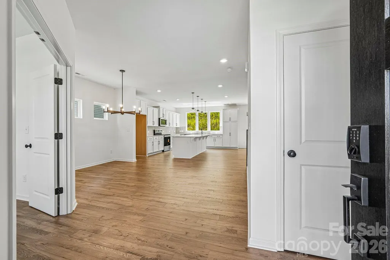
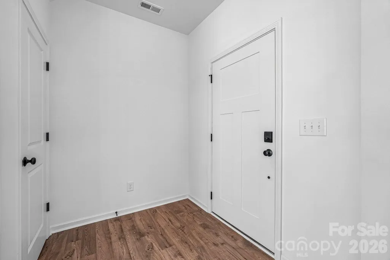
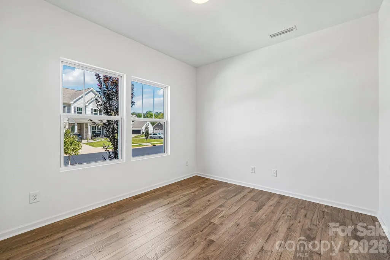
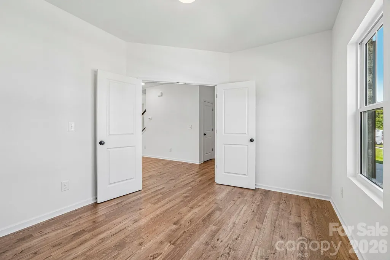
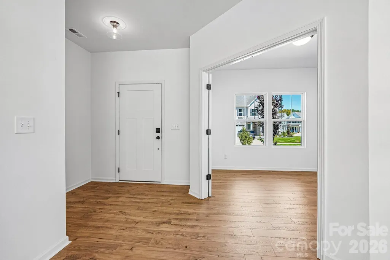
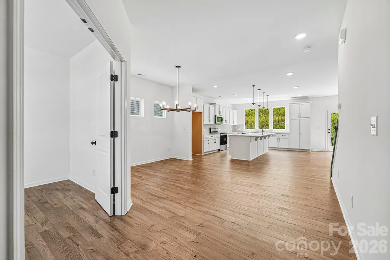
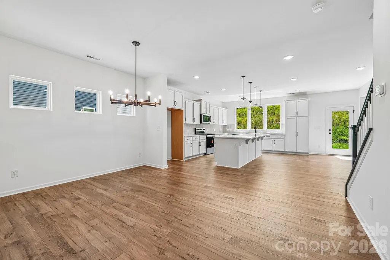
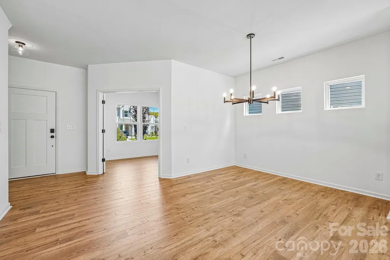
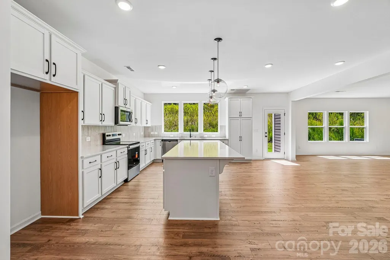
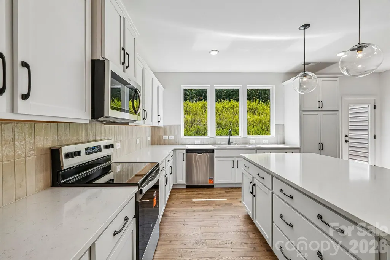
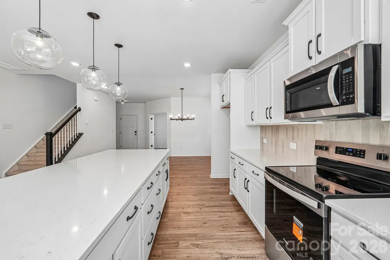
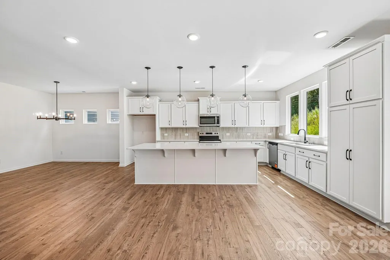
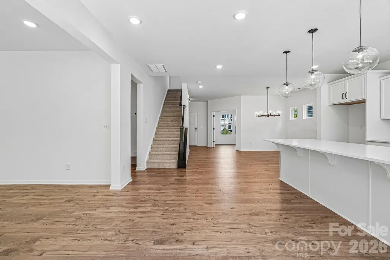
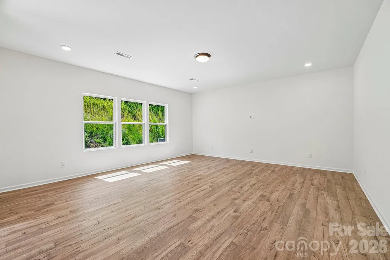
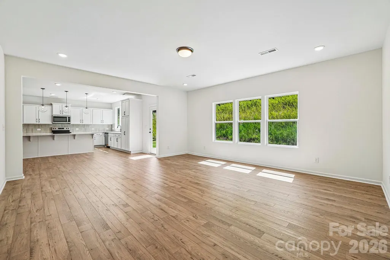
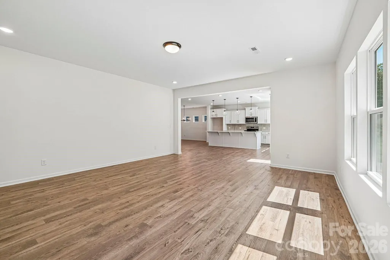
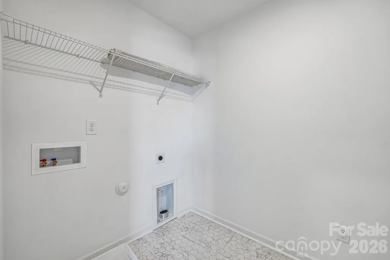
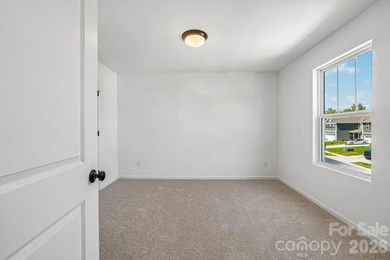
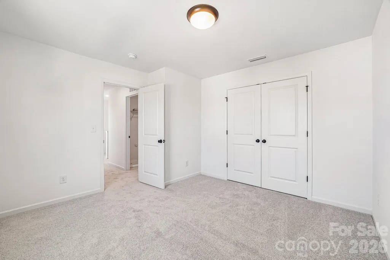
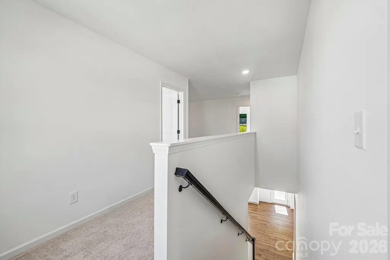
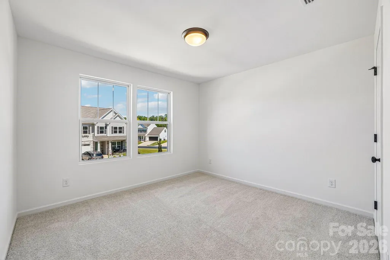
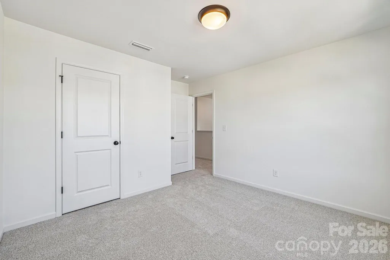
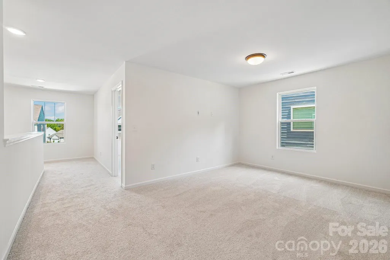
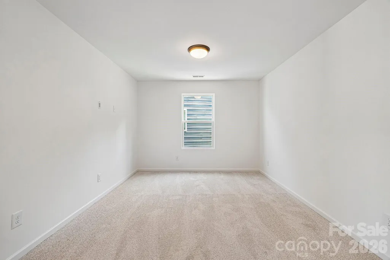
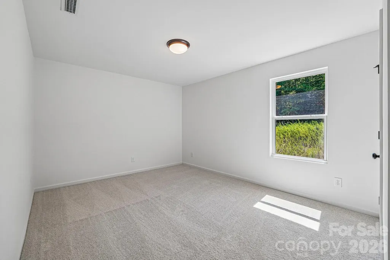
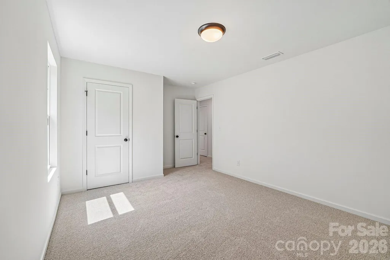
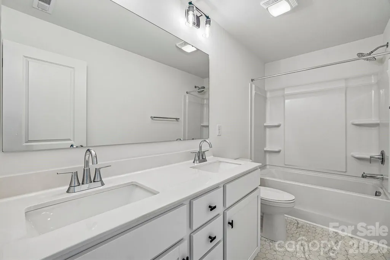
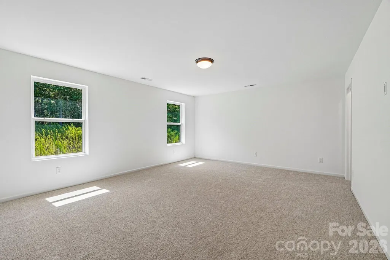
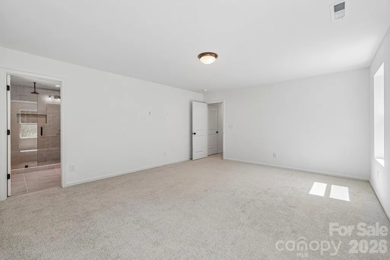
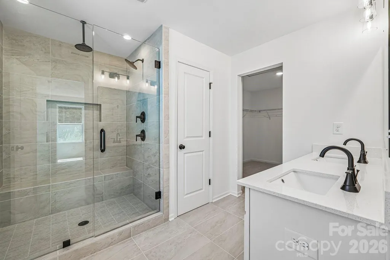
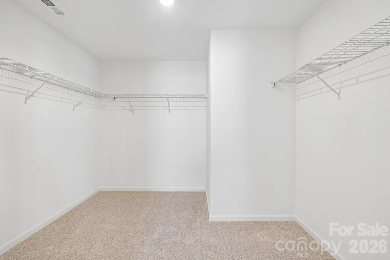
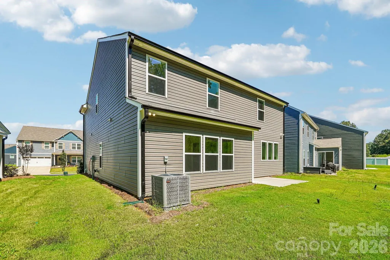
Kipling 4BR/2.5BA semi-custom home in Lowell Woods, projected for July completion. This quick move-in home offers private study, and open kitchen with upgraded features such as extended center island overlooking the dining area and great room. The second level includes a spacious primary suite and ensuite, well-proportioned secondary bedrooms, a full bath, versatile bonus room and a conveniently located laundry room. Situated just 6 minutes to I-85, 9 minutes to Gastonia, and 25 minutes to Uptown Charlotte, this community provides easy access to nearby schools, shopping, employment centers, and healthcare facilities. Outdoor recreation is close by, with Kevin Loftin Riverfront Park approximately 10 minutes away and the U.S. National Whitewater Center about 20 minutes away—ideal for active, on-the-go lifestyles.
| Elementary School | Middle School | High School |
|---|---|---|
| Lowell Elementary School | Holbrook Middle School | Ashbrook High School |
| Price History | |
|---|---|
| 5/8/2026 | Listed $469,900 |
| 7/16/2026 | 5$449,900 |
| 7/31/2026 | 2$444,900 |
| 8/14/2026 | 2$439,900 |
| 8/21/2026 | 3$429,900 |
| 8/28/2026 | 3$419,900 |
| 9/11/2026 | 5$399,900 |
General Features
| Living Area | 2835 |
|---|---|
| Sewer | Public Sewer |
| Heating | Electric,Heat Pump |
| Cooling | Central Air |
| Roof | Fiberglass |
| Appliances | Dishwasher,Disposal,Electric Range,Microwave,Wall Oven |
| Development Status | Completed |
| HOA Fee | 600 |
| Garage Spaces | 2 |
| Patio/Porch Features | Front Porch,Patio |
| Architectural Style | Other |
| Security Features | Carbon Monoxide Detector(s),Smoke Detector(s) |
| Construction Materials | Brick Partial,Vinyl |
| Year Built | 2026 |
| Levels | Two |
| Unit Number | 70 |
| Property Subtype | Single Family Residence |
| Parcel Number | 313584 |
| Community Features | Sidewalks,Street Lights,Other |
| Assoc Fee Paid Per | Annually |
| County | Gaston |
| New Construction | Yes |
| Property Type | Residential |
| HOA | Yes |
| Subdivision Name | Lowell Woods |
| Garage Y/N | Yes |
| Full Baths | 2 |
| Directions | Head north on N Main St toward Lineberger St,turn left onto Preston Dr,Preston Dr turns right and becomes Alyssa Oaks Dr. |
| High School | Ashbrook |
| City | Lowell |
| Association Name | Superior Association Mgmnt |
| Senior Community Y/N | No |
| Lot Size Units | Acres |
| Carport Y/N | No |
| Elementary School | Lowell |
| Middle/Junior High School | Holbrook |
| Additional Parcels Y/N | No |
| Virtual Tour | https://media.zillowmediaexperts.com/sites/rbvavovw/unbranded |
| Builder Name | True Homes |
| Standard Status | Pending |
| CAR_HOASubjectTo | Required |
| Construction Type | Site Built |
| Restrictions | Architectural Review,Subdivision |
| Tax Assessed Value | 29000 |
| Virtual Tour | https://media.zillowmediaexperts.com/sites/rbvavovw/unbranded |
| Listing Terms | Cash,Conventional,FHA,VA Loan |
Interior Features
| Interior Amenities | Built-in Features,Entrance Foyer,Kitchen Island,Walk-In Closet(s),Walk-In Pantry |
|---|---|
| Flooring | Carpet,Laminate,Tile,Vinyl |
| Basement (Y/N) | No |
| Window Features | Insulated Window(s) |
| Fireplace Y/N | No |
| Above Grade Finished Area | 2835 |
| Half Baths | 1 |
| Laundry Features | Electric Dryer Hookup,Laundry Room,Upper Level,Washer Hookup |
| Total Bedrooms | 4 |
| Total Baths | 3 |
| SqFt Main | 1283 |
| SqFt Garage | 404 |
| SqFt Upper | 1552 |
Exterior Features
| Parking Features | Driveway,Attached Garage,Garage Door Opener,Garage Faces Front,Keypad Entry |
|---|---|
| Water Source | City |
| Lot Size Area | 0.16 |
| Foundation Details | Slab |
| Road Surface Type | Concrete,Paved |
| Door Features | Insulated Door(s),Sliding Doors |
| Builder Model | Kipling 2808 EA4 IT |
| Road Responsibility | Private Maintained Road |
| Main Level Garage YN | Yes |
Amenities
- Foreclosure
- Views
- Short Sale
- New Construction
- Adult 55+
- Lease To Own
- No HOA Fees
- Furnished
- Primary On Main
- Air Conditioning
- Seller Finance
- Green
- Fixer Upper
- Horse
- Golf
- Fireplace
- Deck
- Garage
- Basement
- Pool
Property vs Single Family Average in 28098
Price
Year Built
Visits

