




Address
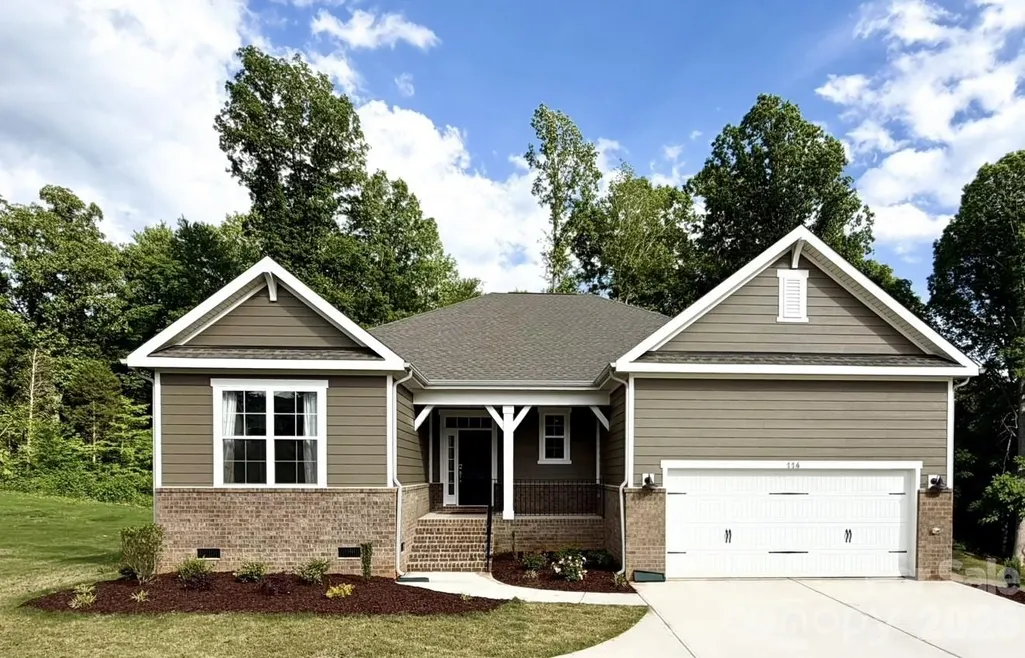
114 Jentri Way, Mooresville, NC
Price
$ 534,900
Property Attributes
- ID#4379864
- TypeSingle Family
- Listing Status Active
- CountyIREDELL
- CityMooresville
- AreaIredell County
- NeighborhoodBrownstone Ridge
- Zip28115
- Style
- Year Built2025
- Price$ 534,900
- Bedrooms3
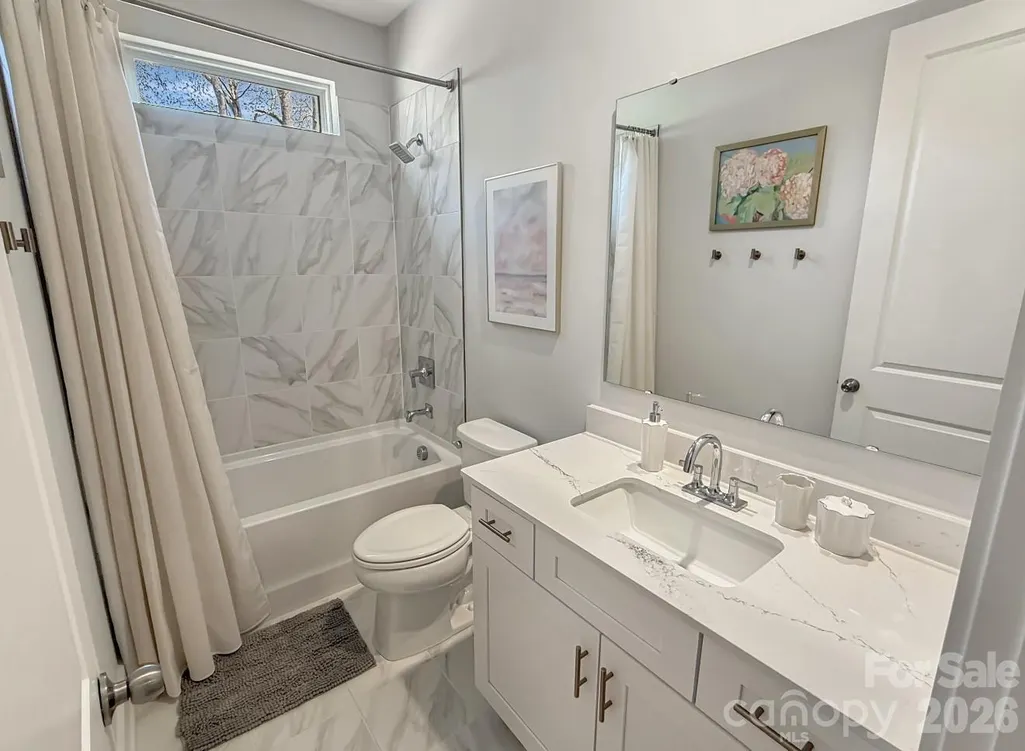
- Full Bathrooms2
- Half Bathrooms1
- Sqr Footage2219
- Lot Size0.73 Acres
Data Source:
Canopy MLS
Property Description
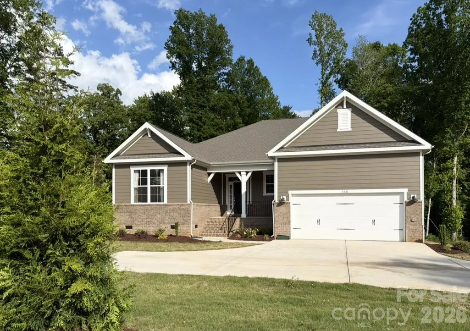
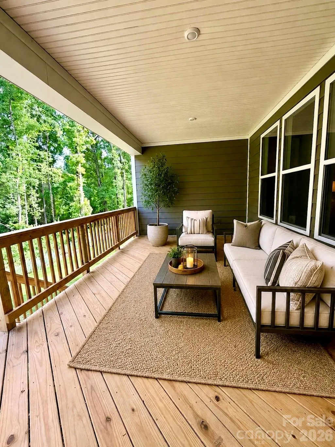
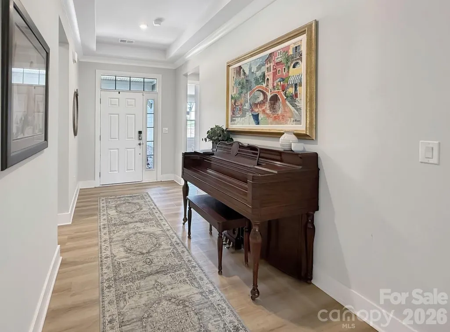
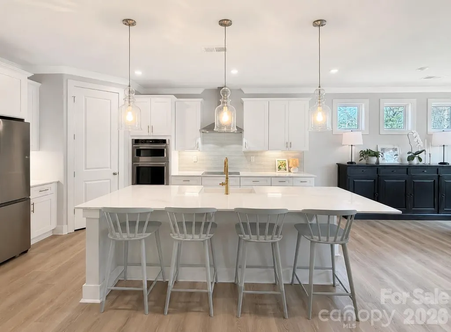
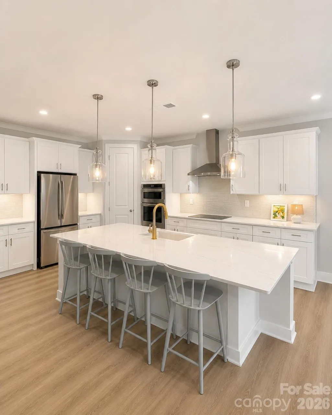
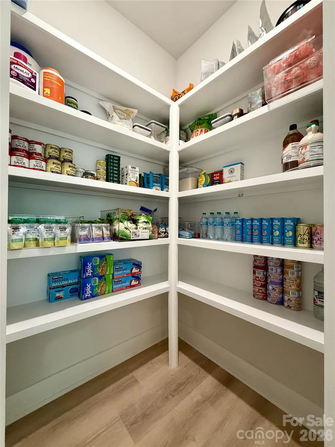
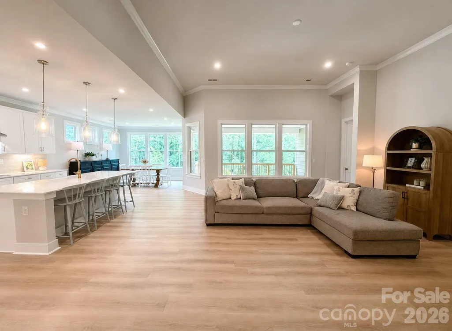
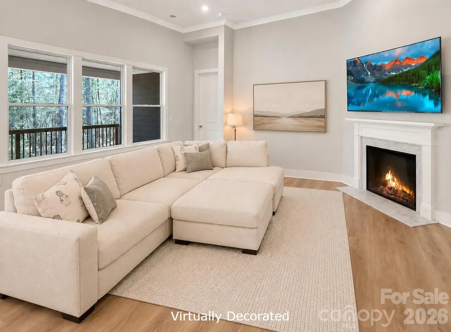
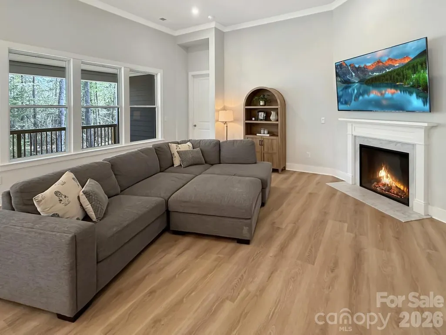
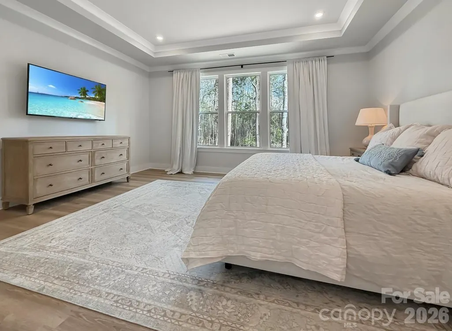
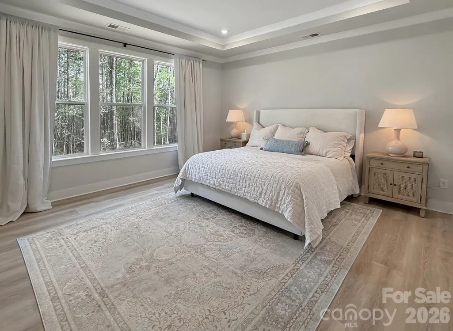
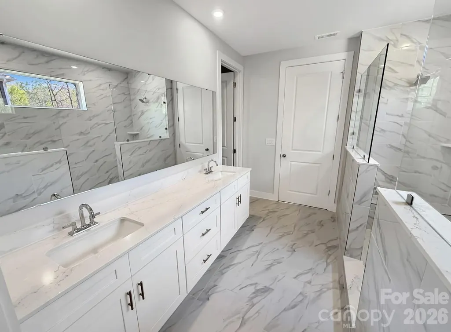
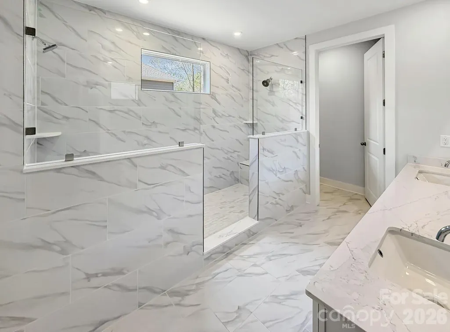
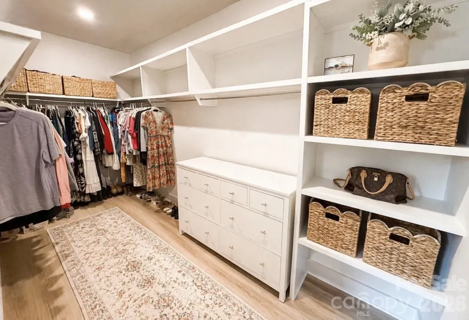
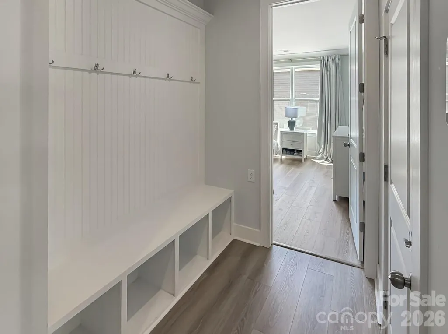
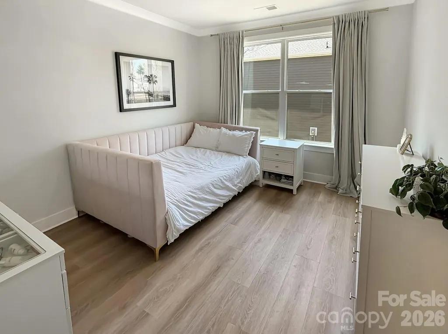
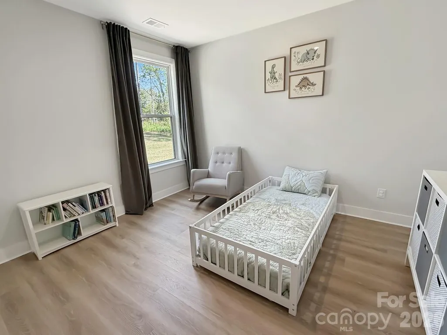
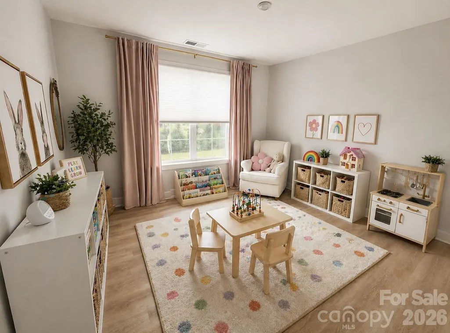
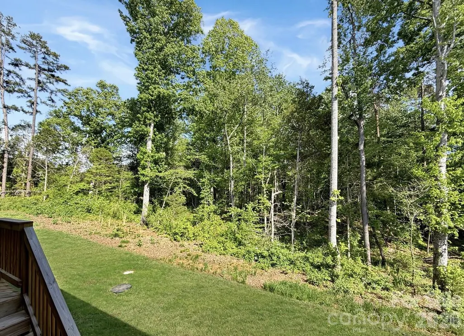
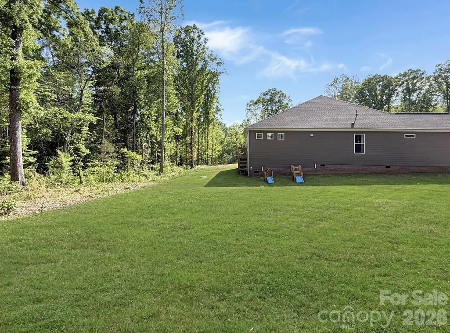
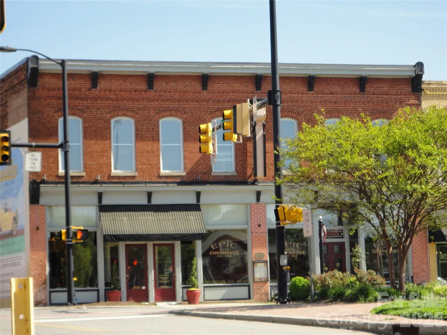
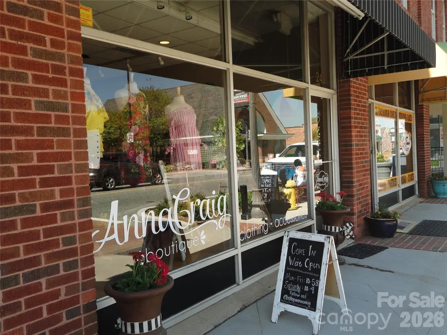
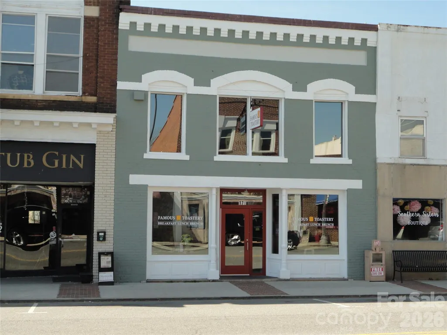
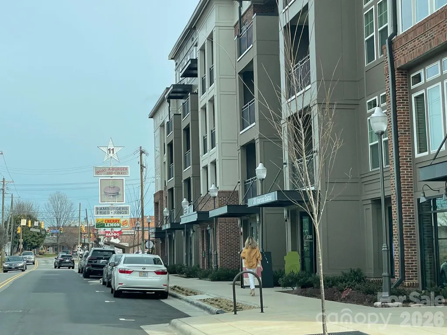
Welcome to 114 Jentri Way, a beautifully updated, better-than-new Mooresville residence that blends comfort, natural light, and effortless everyday living. The open floor plan lives large with soaring ceilings yet has a warm, connected feel, with spacious living areas that flow seamlessly into a bright, inviting kitchen — an excellent setting for gathering your loved ones, or simply enjoying the ease of a well-designed home. The kitchen is the heart of the home, and this one has plentiful cabinets and counter workspace, large pantry with solid shelving, and upgraded appliances including an induction cooktop. Great room has a wall of windows overlooking trees in the back yard adding to the serenity of this space. Thoughtful details throughout with beautiful Lifeproof LVP flooring and high-end lighting fixtures enhance the sense of livability, giving the entire space a welcoming, move-in-ready appeal. The home continues to impress with restful bedrooms and a large well-appointed primary suite offering privacy and comfort. Sizeable secondary bedrooms are separatee from the primary suite. Flex space/office could easily be converted to a 4th bedroom. The outdoor space adds even more value, featuring a spacious deck ideal for quiet morning coffee or an evening beverage. Laundry room with generous storage for all of your extra supplies is ahead of its time. The back yard is the perfect space for relaxing, gardening, or entertaining. Located in a desirable Mooresville community just minutes from the charming town of Mooresville and all that it has to offer! Close to shops, dining, and Lake Norman recreation, this home delivers the lifestyle buyers want: a tranquil country setting, charm, and a home that truly feels like home.
| Elementary School | Middle School | High School |
|---|---|---|
| Shepherd Elementary School | Lakeshore Middle School | South Iredell High School |
| Price History | |
|---|---|
| 5/9/2026 | Listed $564,900 |
| 5/27/2026 | 1$559,900 |
| 7/22/2026 | 3$545,000 |
| 8/13/2026 | 1$539,900 |
| 8/25/2026 | 1$534,900 |
General Features
| Living Area | 2219 |
|---|---|
| Sewer | Septic Installed |
| Heating | Heat Pump |
| Cooling | Central Air |
| Appliances | Dishwasher,Electric Cooktop,Electric Oven,Microwave,Refrigerator with Ice Maker,Tankless Water Heater,Washer/Dryer |
| Development Status | Completed |
| Zoning | RA |
| HOA Fee | 500 |
| Garage Spaces | 2 |
| Patio/Porch Features | Deck,Front Porch |
| Construction Materials | Brick Partial,Fiber Cement |
| Year Built | 2025 |
| Levels | One |
| Property Subtype | Single Family Residence |
| Parcel Number | 4678-54-0264.000 |
| Assoc Fee Paid Per | Semi-Annually |
| County | Iredell |
| New Construction | No |
| Property Type | Residential |
| HOA | Yes |
| Subdivision Name | Brownstone Ridge |
| Garage Y/N | Yes |
| Full Baths | 2 |
| High School | South Iredell |
| City | Mooresville |
| Association Name | Cusick Mgmt. |
| Senior Community Y/N | No |
| Lot Size Units | Acres |
| Carport Y/N | No |
| Elementary School | Shepherd |
| Middle/Junior High School | Lakeshore |
| Additional Parcels Y/N | No |
| Builder Name | Century Communities |
| Standard Status | Active |
| CAR_HOASubjectTo | Required |
| Construction Type | Site Built |
| Tax Assessed Value | 55000 |
| Listing Terms | Cash,Conventional,FHA,USDA Loan,VA Loan |
Interior Features
| Flooring | Other - See Remarks |
|---|---|
| Fireplace Features | Family Room |
| Basement (Y/N) | No |
| Fireplace Y/N | Yes |
| Above Grade Finished Area | 2219 |
| Half Baths | 1 |
| Laundry Features | Laundry Room,Main Level |
| Total Bedrooms | 3 |
| Total Baths | 3 |
| SqFt Main | 2219 |
| SqFt Garage | 477 |
| Bedroom | 3 |
Exterior Features
| Parking Features | Driveway,Attached Garage |
|---|---|
| Lot Features | Wooded |
| Water Source | Well |
| Lot Size Area | 0.73 |
| Foundation Details | Crawl Space |
| Road Surface Type | Concrete,Paved |
| Other Parking | 2-car garage with ample driveway parking |
| Builder Model | Kensington |
| Road Responsibility | Private Maintained Road |
| Main Level Garage YN | Yes |
Amenities
- Foreclosure
- Views
- Short Sale
- New Construction
- Adult 55+
- Lease To Own
- No HOA Fees
- Furnished
- Primary On Main
- Air Conditioning
- Seller Finance
- Green
- Fixer Upper
- Horse
- Golf
- Fireplace
- Deck
- Garage
- Basement
- Pool
Property vs Single Family Average in 28115
Price
Year Built
Visits

