
Address
3875 12th Street Court Ne, Hickory, NC
Price
$ 550,000
Property Attributes
- ID#4385833
- TypeSingle Family
- Listing Status Active
- CountyCATAWBA
- CityHickory
- AreaCatawba County
- NeighborhoodThe falls at Cloninger Mill
- Zip26801
- Style
- Year Built2026
- Price$ 550,000
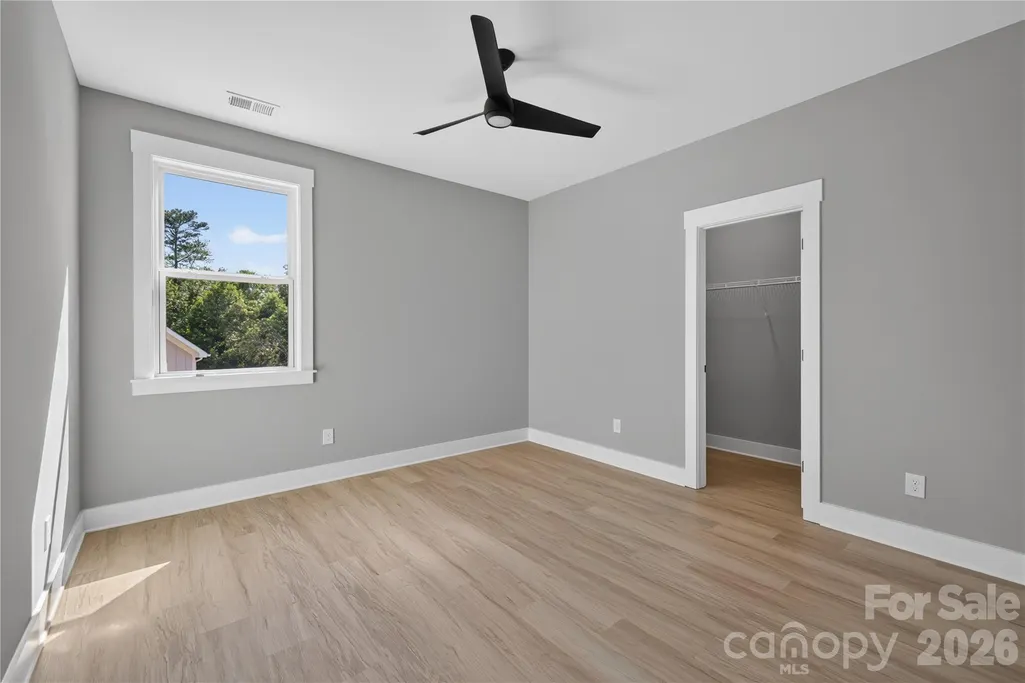
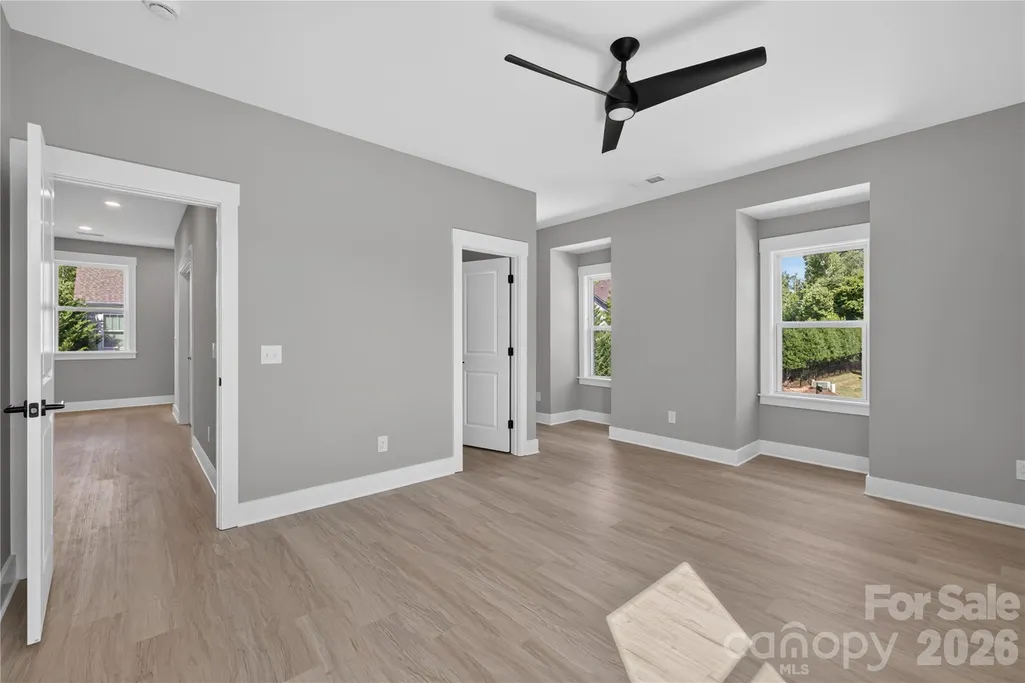
- Bedrooms5
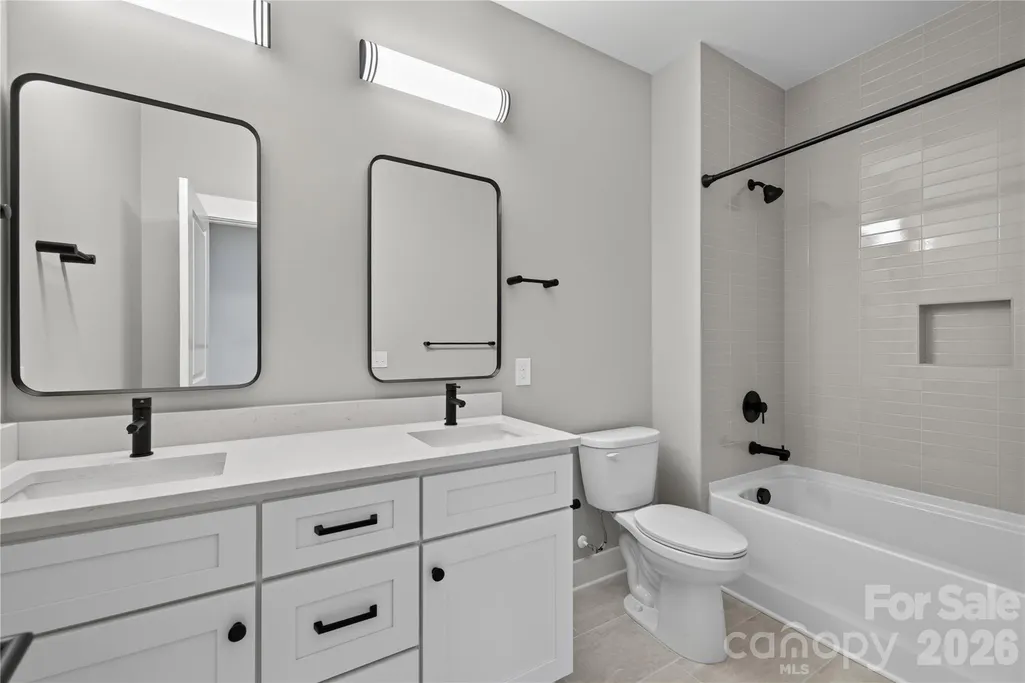
- Full Bathrooms3
- Half Bathrooms1
- Sqr Footage3283
- Lot Size0.23 Acres
Data Source:
Canopy MLS
Property Description
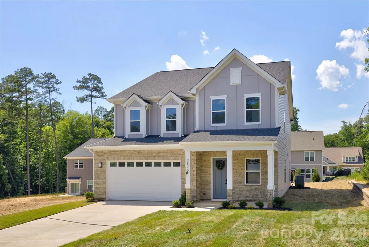
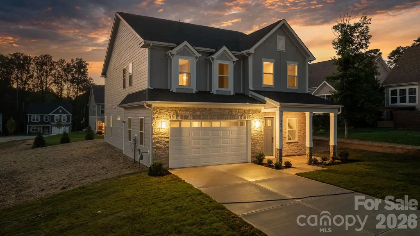
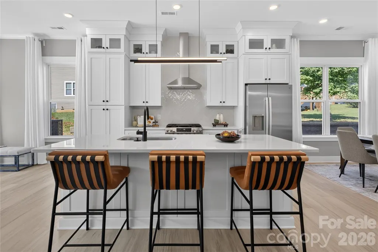
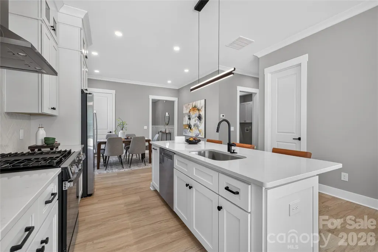
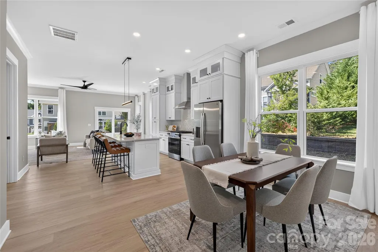
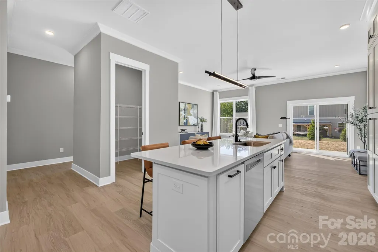
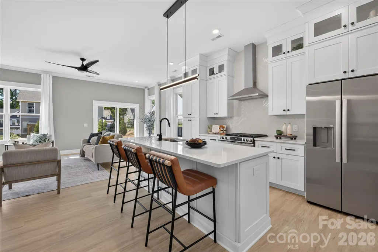
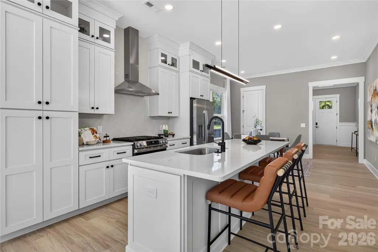
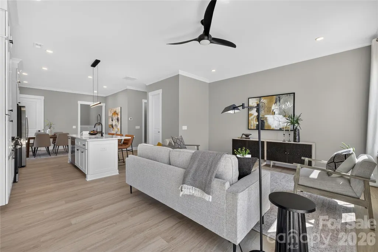
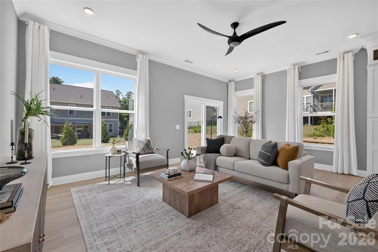
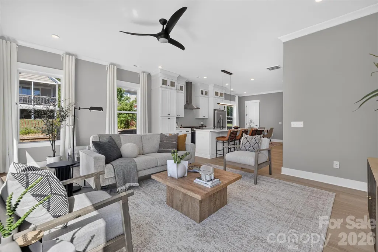
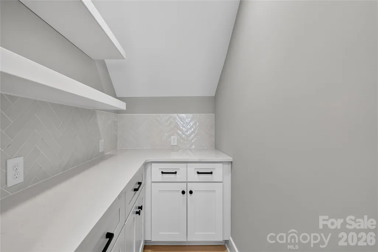
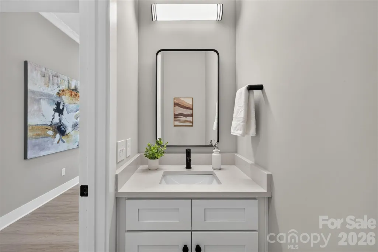
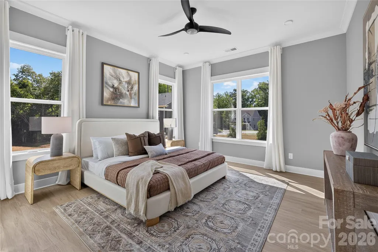
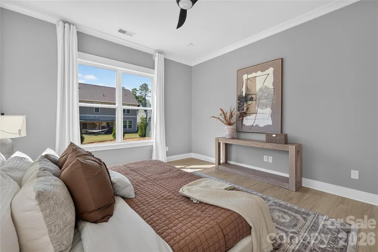
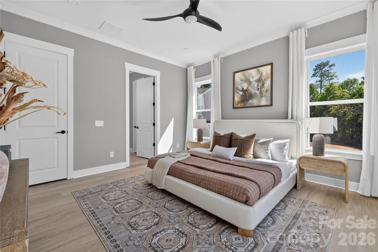
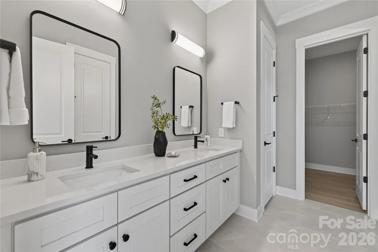
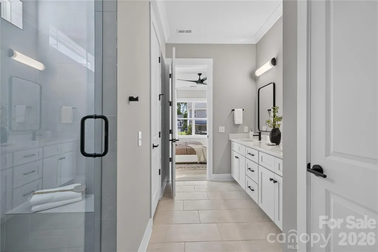
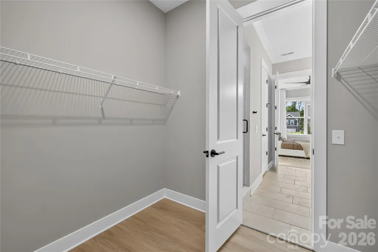
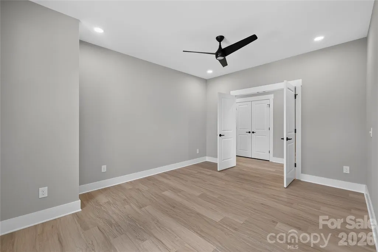
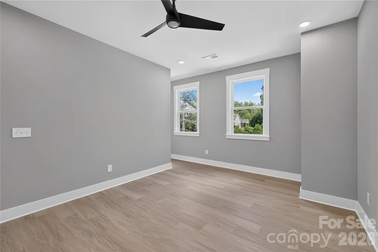
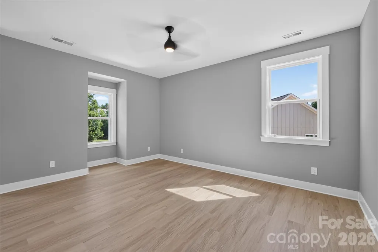
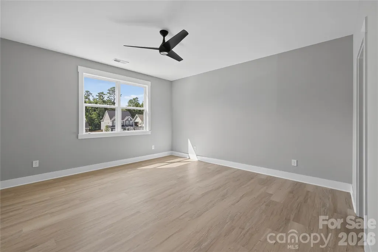
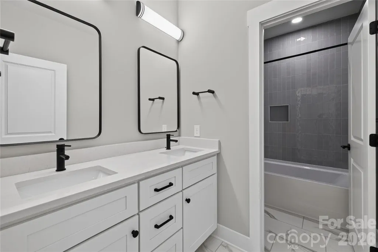
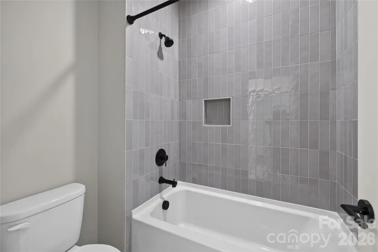
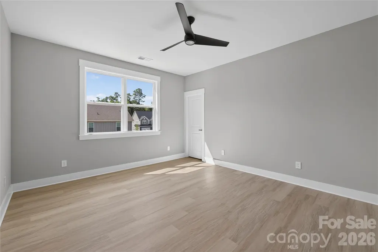
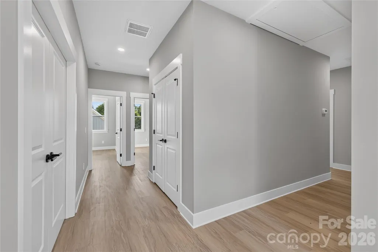
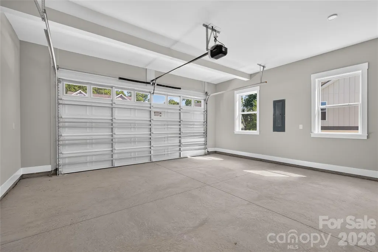
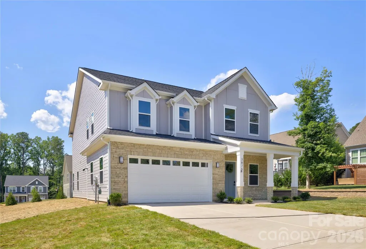
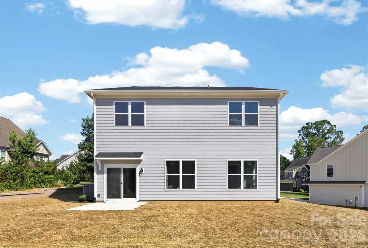
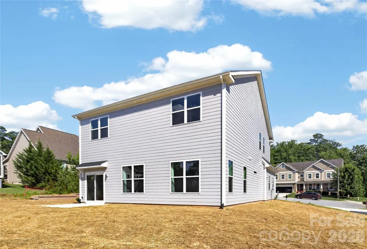
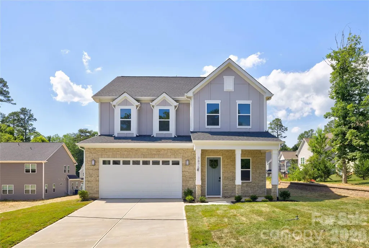
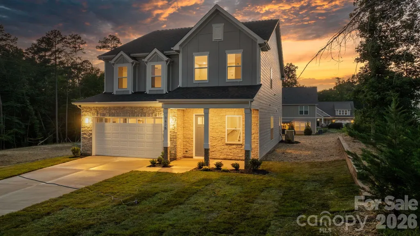
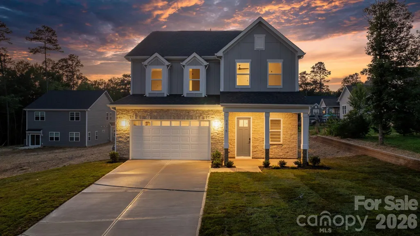
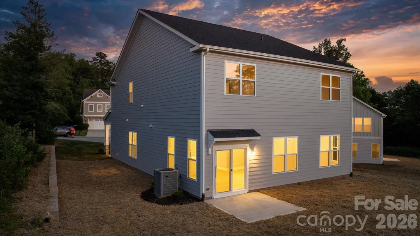
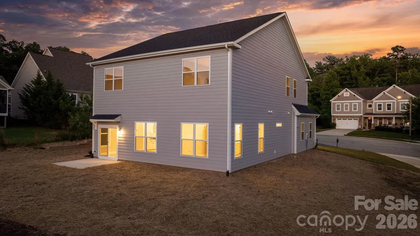
Welcome to this beautifully crafted Northway Homes residence offering five bedrooms, three and a half bathrooms, and a thoughtfully designed open floor plan in one of the area's most desirable and tight knit communities. From the partially brick exterior to the inviting front porch, this home delivers timeless curb appeal and quality construction throughout. Inside, the open concept layout creates an effortless flow for both everyday living and entertaining. A standout feature is the oversized flex room, perfectly suited as a playroom, bonus room, or private home office to fit your lifestyle. The spacious primary suite is conveniently located on the main level and includes a generous walk in closet, while the primary bathroom features a dual sink vanity for added comfort and function. A walk in pantry adds exceptional storage and everyday convenience. Step outside to the back patio overlooking a flat, usable backyard with plenty of room for pets, play, and outdoor enjoyment. A two car garage completes the package. With five bedrooms, primary on the main, and quality finishes throughout, the price per square foot offered here is simply unmatched in today's market. Homes of this caliber in this sought after community are a rare opportunity. Schedule your private showing today.
| Elementary School | Middle School | High School |
|---|---|---|
| Clyde Campbell Elementary School | Arndt Middle School | St. Stephens High School |
| Price History | |
|---|---|
| 6/13/2026 | Listed $575,000 |
| 8/12/2026 | 5$550,000 |
General Features
| Living Area | 3283 |
|---|---|
| Sewer | Public Sewer |
| Heating | Electric,Heat Pump |
| Cooling | Electric,Heat Pump |
| Appliances | Disposal,Electric Oven,Microwave,Refrigerator |
| Development Status | Completed |
| HOA Fee | 440 |
| Garage Spaces | 2 |
| Construction Materials | Brick Partial,Vinyl |
| Exclusions | Staging Materials |
| Year Built | 2026 |
| Levels | Two |
| Property Subtype | Single Family Residence |
| Parcel Number | 371408778798 |
| Assoc Fee Paid Per | Annually |
| County | Catawba |
| New Construction | Yes |
| Property Type | Residential |
| HOA | No |
| Subdivision Name | The falls at Cloninger Mill |
| Garage Y/N | Yes |
| Full Baths | 3 |
| High School | St. Stephens |
| City | Hickory |
| Association Name | THE FALLS AT CLONINGER MILL HOA |
| Senior Community Y/N | No |
| Lot Size Units | Acres |
| Carport Y/N | No |
| Elementary School | Clyde Campbell |
| Middle/Junior High School | Arndt |
| Additional Parcels Y/N | No |
| Standard Status | Active |
| CAR_HOASubjectTo | None |
| Construction Type | Site Built |
| Tax Assessed Value | 36200 |
Interior Features
| Basement (Y/N) | No |
|---|---|
| Fireplace Y/N | No |
| Above Grade Finished Area | 3283 |
| Half Baths | 1 |
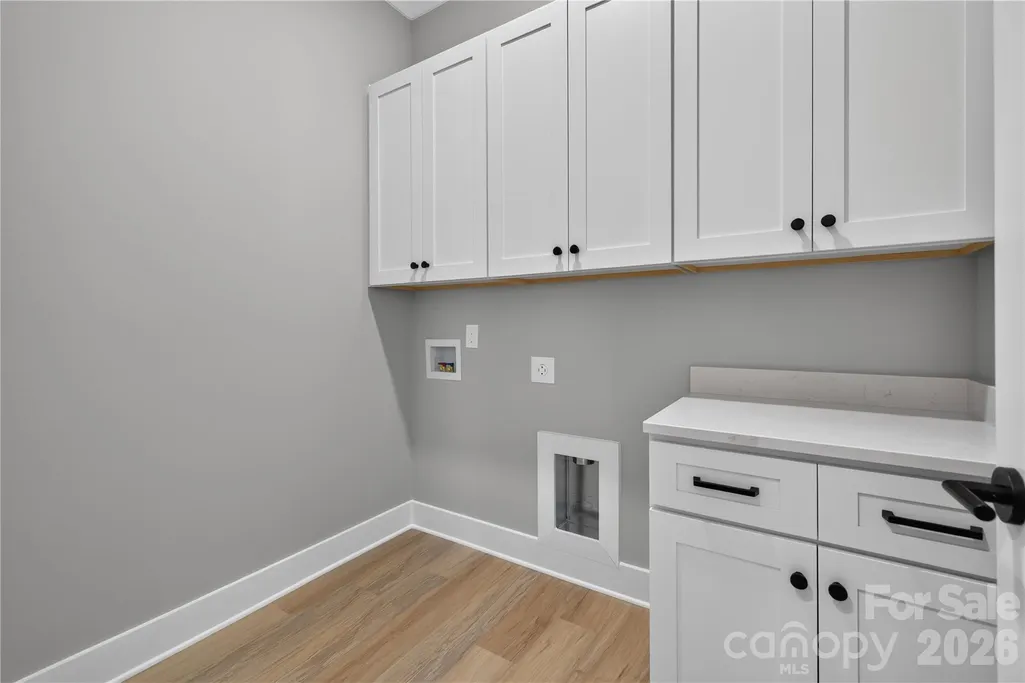
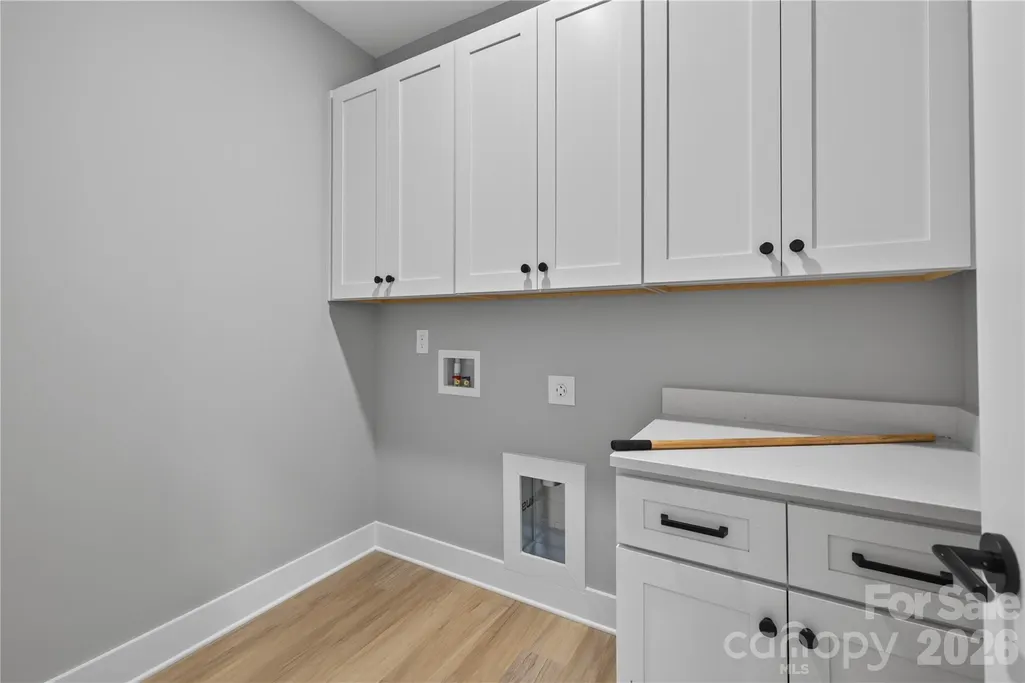
| Laundry Features | Upper Level |
| Total Bedrooms | 5 |
| Total Baths | 4 |
| SqFt Main | 1477 |
| SqFt Upper | 1806 |
| Bedroom | 1 |
Exterior Features
| Parking Features | Attached Garage |
|---|---|
| Water Source | City |
| Lot Size Area | 0.23 |
| Foundation Details | Slab |
| Road Surface Type | Concrete |
| Road Responsibility | Publicly Maintained Road |
| Main Level Garage YN | Yes |
Amenities
- Foreclosure
- Views
- Short Sale
- New Construction
- Adult 55+
- Lease To Own
- No HOA Fees
- Furnished
- Primary On Main
- Air Conditioning
- Seller Finance
- Green
- Fixer Upper
- Horse
- Golf
- Fireplace
- Deck
- Garage
- Basement
- Pool
Property vs Single Family Average in 26801
Price
Year Built
Visits

