
Open House Sat, Sep 19th 12:00 PM - 02:00 PM
Address
6011 Dockside Drive, Hickory, NC
Price
$ 550,000
Property Attributes
- ID#4419004
- TypeSingle Family
- Listing Status Active
- CountyCALDWELL
- CityHickory
- AreaCaldwell County
- NeighborhoodGold Creek
- Zip28601
- Style
- Year Built2009
- Price$ 550,000
- Bedrooms3
- Full Bathrooms2
- Half Bathrooms2
- Sqr Footage2703
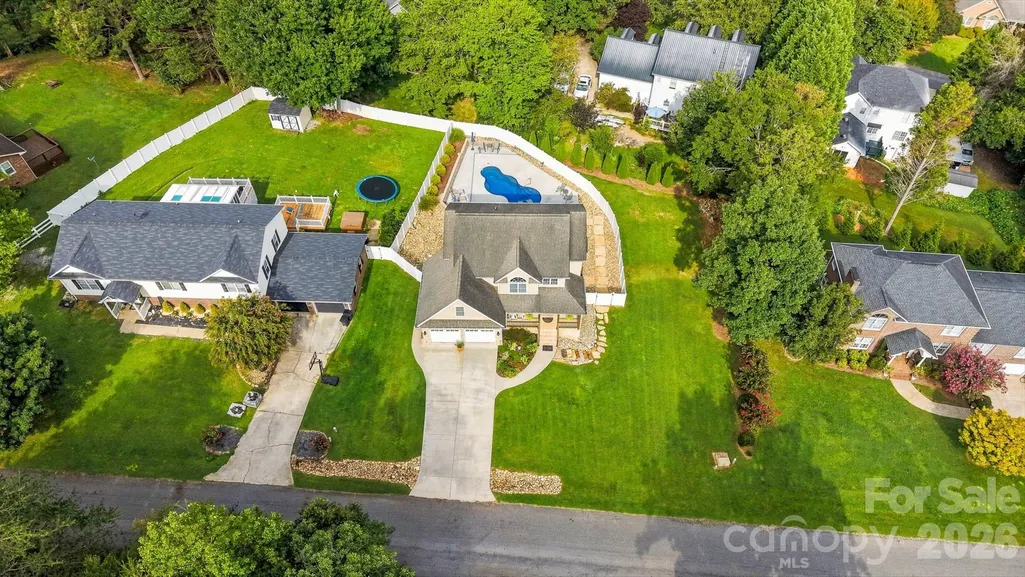
- Lot Size0.33 Acres
Data Source:
Canopy MLS
Property Description
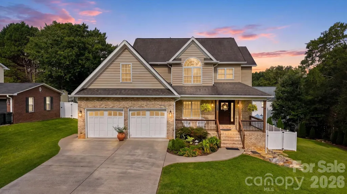
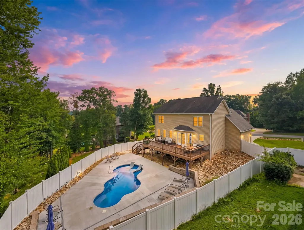
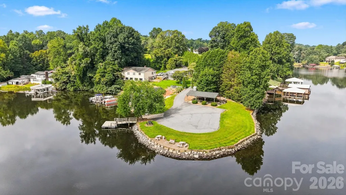
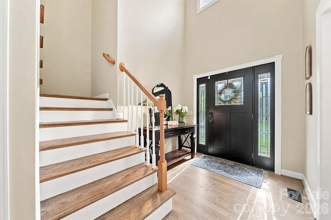
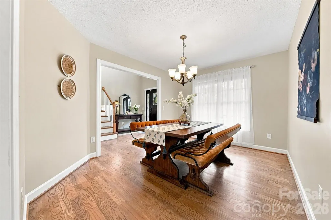
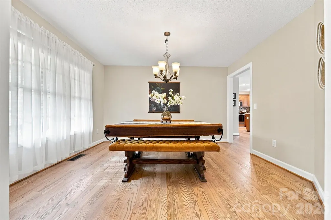
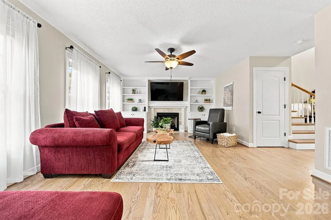
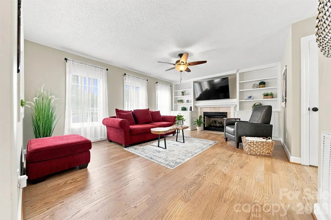
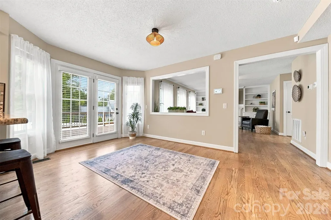
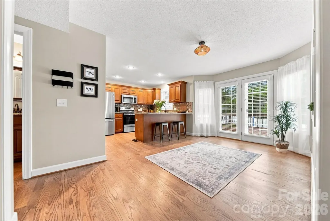
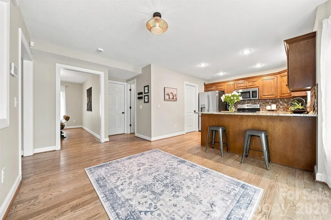
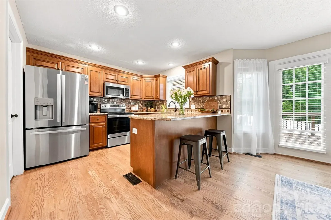
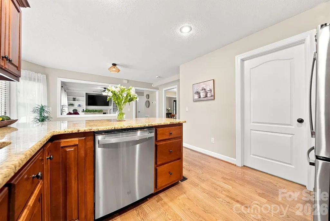
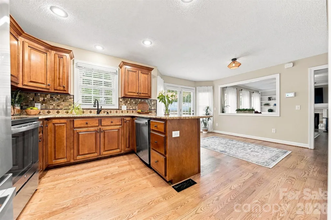
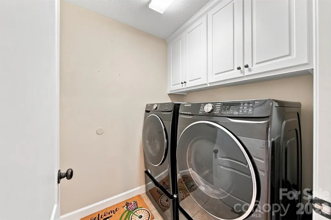
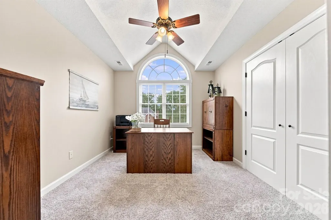
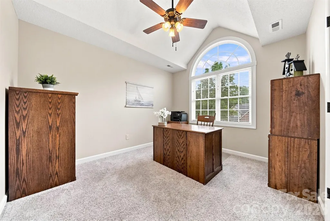
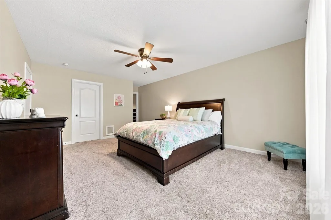
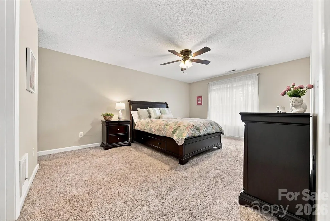
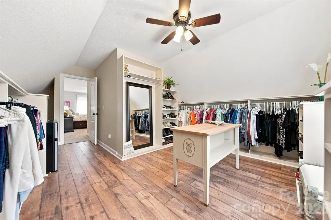
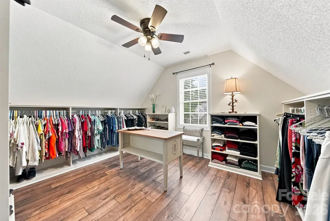
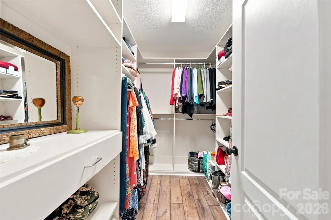
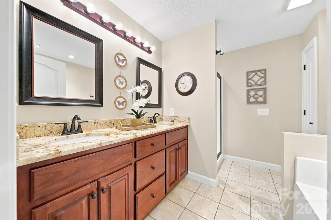
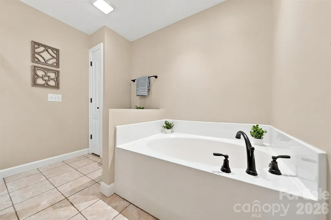
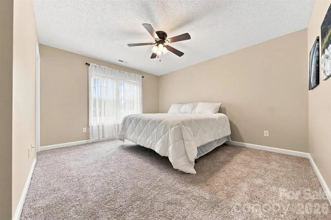
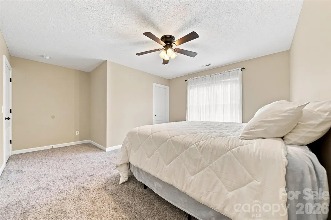
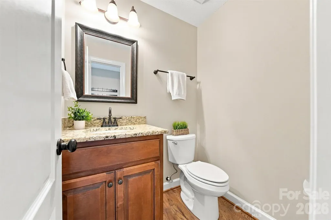
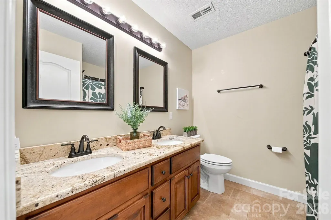
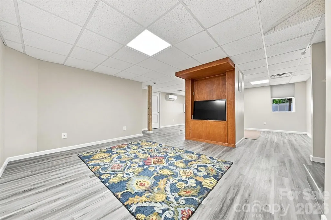
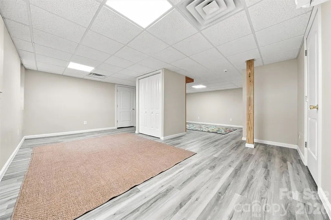
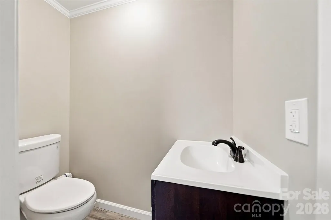
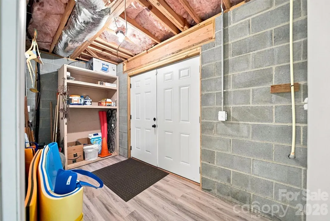
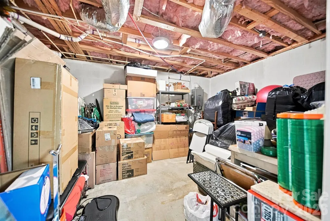
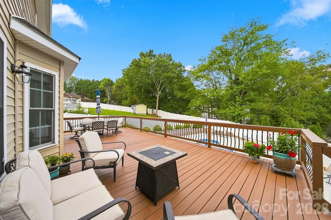
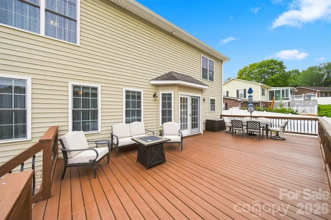
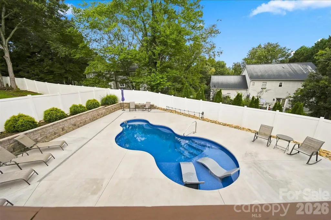
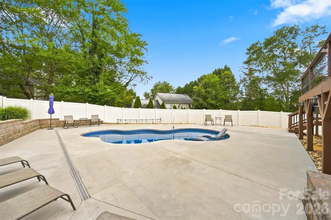
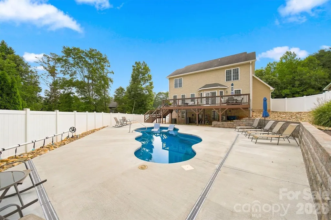
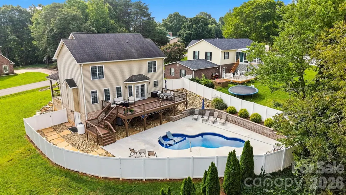
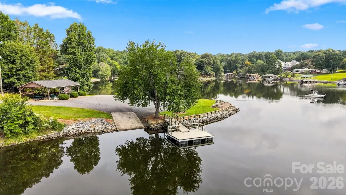
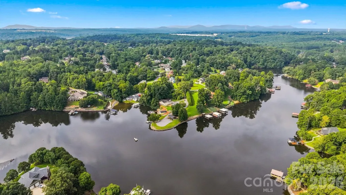
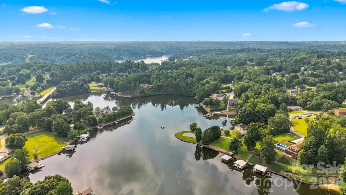
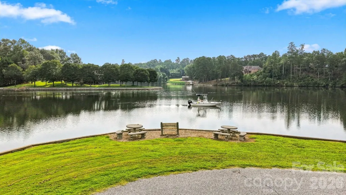
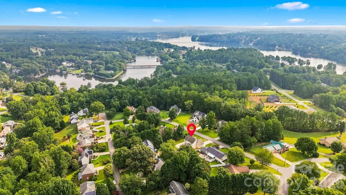
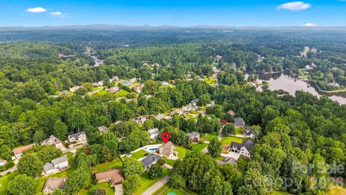
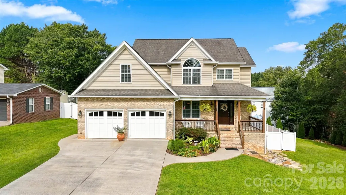
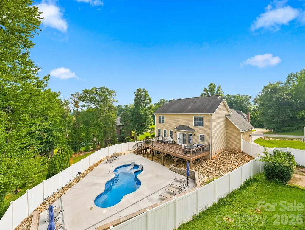
Lake Access, In-Ground Pool & Beautiful Outdoor Living! Welcome to this inviting 3-bedroom, 2-full/2-half-bath home offering a wonderful combination of comfortable living spaces, finished living area, and resort-style outdoor amenities in a desirable lake-access community. From the attractive curb appeal and welcoming front entry to the private backyard retreat, this home is designed for enjoying both everyday living and entertaining. The main level features beautiful hardwood flooring and a spacious great room offers a comfortable gathering space with a fireplace and large windows that bring in plenty of natural light. The adjoining dining area provides an inviting setting for family meals and entertaining. The kitchen is conveniently open to the living spaces and features warm wood cabinetry, stainless-steel appliances, ample counter space, and a breakfast area overlooking the backyard. The primary bedroom provides a peaceful retreat with generous space, ceiling fan, and a private bath featuring a double vanity, soaking tub, separate shower, and attractive tile finishes. Custom master includes His/Her closets. Additional bedrooms are nicely sized and offer flexibility for family, guests, or a home office. The home's bathrooms are thoughtfully distributed, including two full baths and two half baths for added convenience. The partially finished basement adds valuable flexibility for recreation, hobbies, a media area, home gym, or additional gathering space. There is also unfinished area providing excellent storage and utility space. Step outside and the real fun begins! The private backyard features a beautiful in-ground salt swimming pool surrounded by a spacious patio—perfect for summer entertaining, relaxing poolside, or creating lasting memories with family and friends. The expansive rear deck provides another wonderful outdoor living area and offers plenty of room for dining, grilling, and enjoying the peaceful surroundings. The combination of pool, deck, and patio creates an exceptional outdoor lifestyle rarely found at this price point. The home's attractive exterior includes stone accents, established landscaping, and a welcoming front porch. Multiple views in the photos showcase the surrounding lake-access community and its beautiful natural setting. For those who enjoy the water, this property is located in a lake-access community, providing an opportunity to enjoy nearby boating, fishing, swimming, kayaking, and other lake activities. This neighborhood offers lake access including a boat ramp, floating dock and picnic area. Whether you're looking for a full-time residence or a place where you can truly enjoy the outdoors, this property offers an appealing blend of comfort, recreation, and convenience. Three bedrooms, 2 full baths, 2 half baths partially finished basement, in-ground pool, double attached garage, multiple outdoor living spaces, and lake-community access—this is a home that offers something for everyone. No city taxes, low HOA, covers lake lot and monument sign at entrance to development. Come see how easily this property can become your own private retreat!
| Elementary School | Middle School | High School |
|---|---|---|
| Granite Falls Elementary School | Granite Falls Middle School | South Caldwell High School |
| Price History | |
|---|---|
| 8/29/2026 | Listed $550,000 |
General Features
| Living Area | 2703 |
|---|---|
| Sewer | Septic Installed |
| Heating | Heat Pump,Zoned |
| Cooling | Central Air,Ductless,Zoned |
| Utilities | Propane,None |
| Appliances | Dishwasher,Disposal,Electric Range,Microwave,Refrigerator |
| Zoning | R-20 |
| HOA Fee | 224 |
| Garage Spaces | 2 |
| Patio/Porch Features | Covered,Deck,Front Porch,Wrap Around |
| Pool Features | Fenced,In Ground,Outdoor Pool,Salt Water |
| Construction Materials | Brick Partial,Cedar Shake,Vinyl |
| Year Built | 2009 |
| Levels | Two |
| Property Subtype | Single Family Residence |
| Parcel Number | 2794877319 |
| Waterfront Features | Boat Slip – Community |
| Community Features | Lake Access,Picnic Area |
| Assoc Fee Paid Per | Annually |
| County | Caldwell |
| New Construction | No |
| Property Type | Residential |
| HOA | Yes |
| Subdivision Name | Gold Creek |
| Garage Y/N | Yes |
| Full Baths | 2 |
| High School | South Caldwell |
| City | Hickory |
| Association Name | GOLD CREEK HOA |
| Senior Community Y/N | No |
| Lot Size Units | Acres |
| Carport Y/N | No |
| Elementary School | Granite Falls |
| Middle/Junior High School | Granite Falls |
| Additional Parcels Y/N | No |
| AssociationName2 | Christle Teague |
| Standard Status | Active |
| CAR_HOASubjectTo | Required |
| Construction Type | Site Built |
| Restrictions | No Representation |
| Tax Assessed Value | 464100 |
| Listing Terms | Cash,Conventional,FHA,USDA Loan,VA Loan |
Interior Features
| Basement | Exterior Entry,Full,Interior Entry,Partially Finished,Storage Space,Walk-Out Access |
|---|---|
| Flooring | Carpet,Laminate,Tile,Vinyl,Wood |
| Fireplace Features | Living Room,Propane |
| Basement (Y/N) | Yes |
| Fireplace Y/N | Yes |
| Above Grade Finished Area | 2102 |
| Half Baths | 2 |
| Laundry Features | Laundry Room |
| Total Bedrooms | 3 |
| Below Grade Finished Area | 601 |
| Total Baths | 4 |
| SqFt Main | 915 |
| SqFt Upper | 1187 |
Exterior Features
| Fencing | Partial,Privacy |
|---|---|
| Parking Features | Driveway,Attached Garage,Garage Faces Front |
| Lot Features | Cleared,Level,Sloped |
| Water Source | County Water |
| Lot Size Area | 0.33 |
| Foundation Details | Basement |
| Road Surface Type | Concrete,Paved |
| Other Equipment | Fuel Tank - Leased |
| Road Responsibility | Private Maintained Road |
| Main Level Garage YN | Yes |
Amenities
- Foreclosure
- Views
- Short Sale
- New Construction
- Adult 55+
- Lease To Own
- No HOA Fees
- Furnished
- Primary On Main
- Air Conditioning
- Seller Finance
- Green
- Fixer Upper
- Horse
- Golf
- Fireplace
- Deck
- Garage
- Basement
- Pool
Property vs Single Family Average in 28601
Price
Year Built
Visits
 Canopy MLS® Copyright ©2026 All rights reserved.
