
Address
164 Bayberry Creek Circle, Mooresville, NC
Price
$ 1,199,900
Property Attributes
- ID#4393248
- TypeSingle Family
- Listing Status Active
- CountyIREDELL
- CityMooresville
- AreaIredell County
- NeighborhoodThe Farms
- Zip28117
- StyleTraditional
- Year Built2006
- Price$ 1,199,900
- Bedrooms4
- Full Bathrooms4
- Half Bathrooms1
- Sqr Footage4079
- Lot Size1.24 Acres
Data Source:
Canopy MLS
Property Description
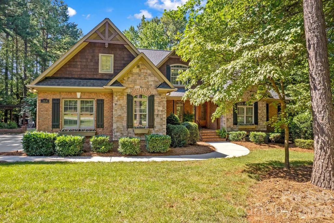
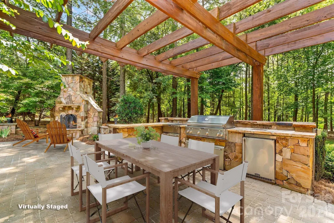
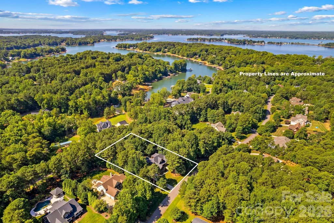
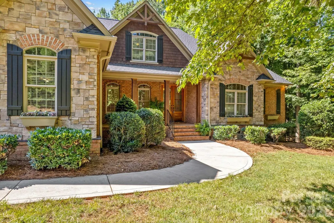
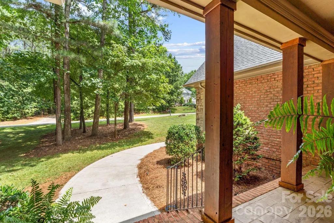
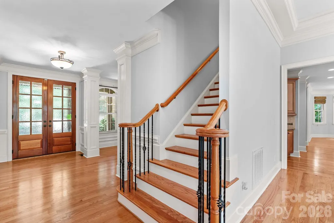
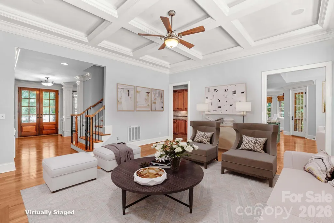
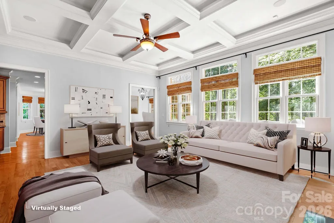
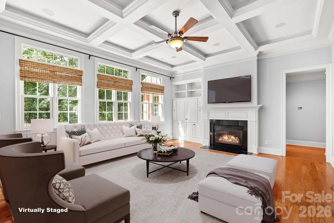
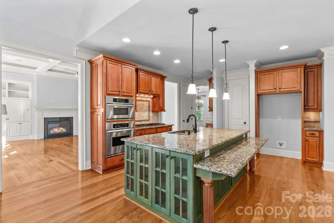
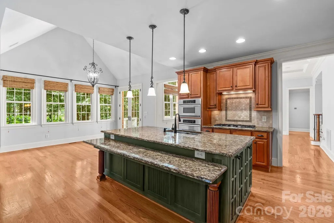
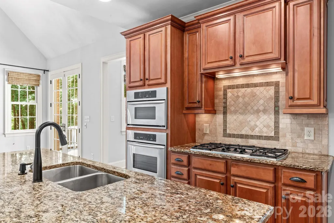
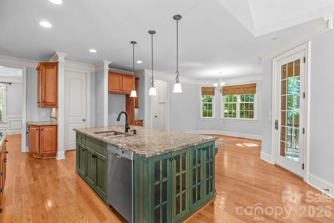
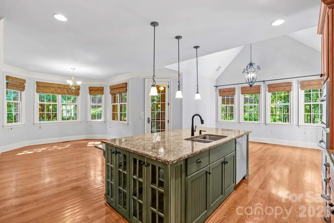
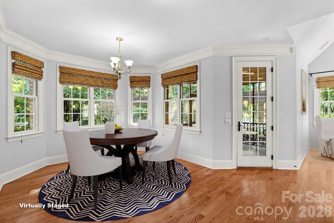
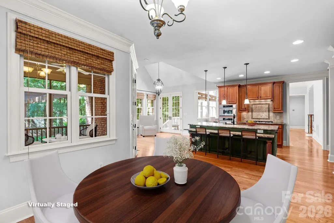
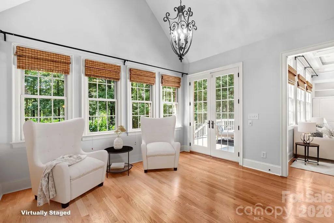
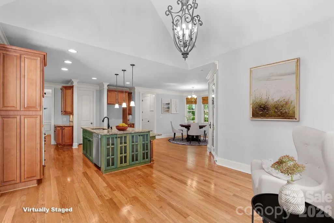
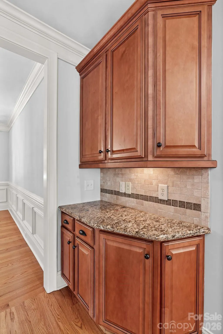
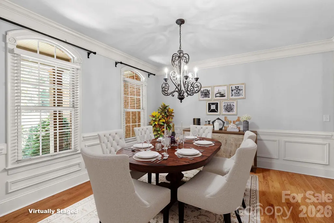
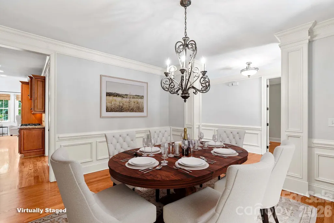
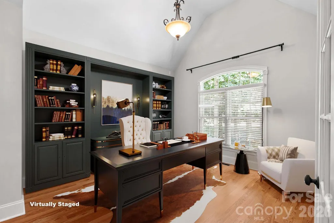
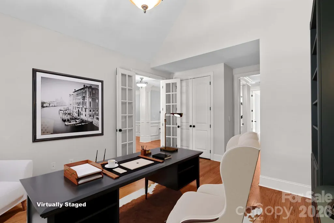
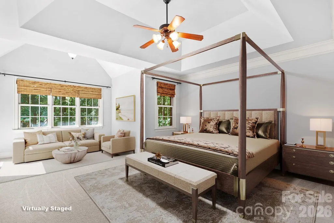
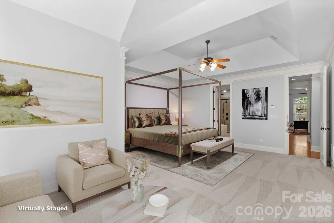
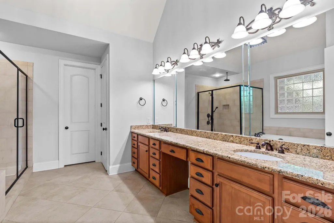
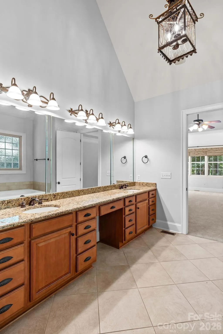
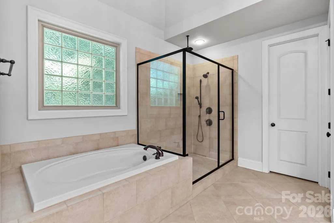
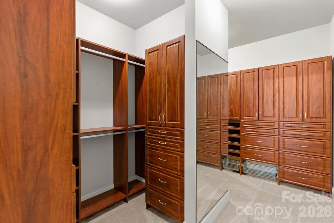
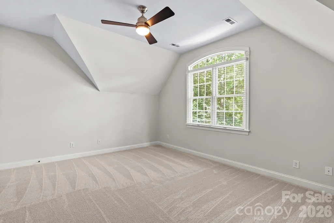
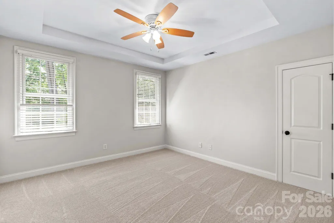
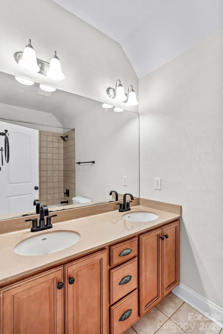
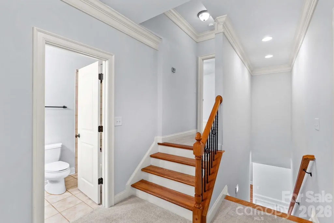
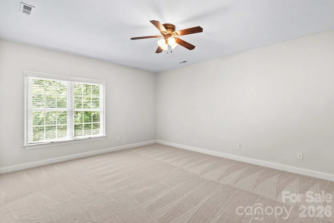
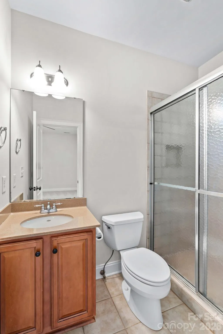
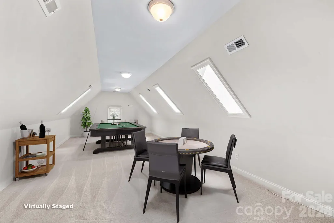
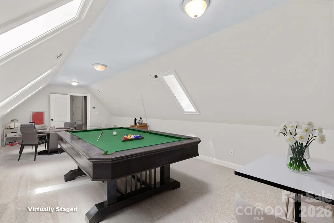
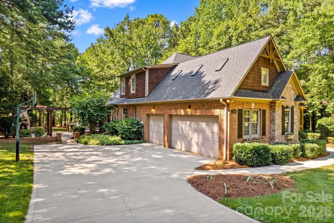
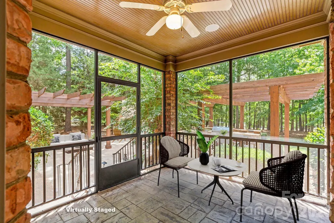
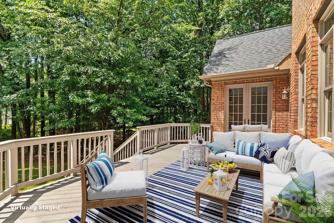
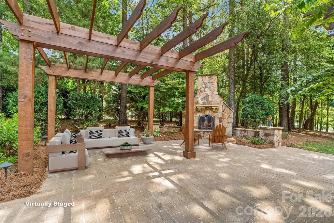
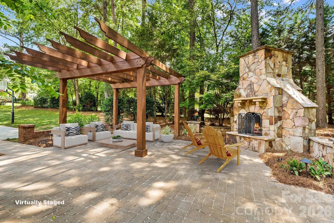
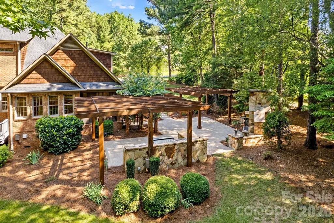
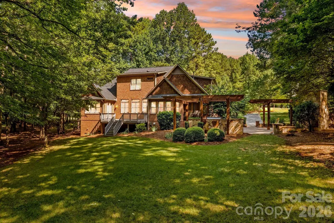
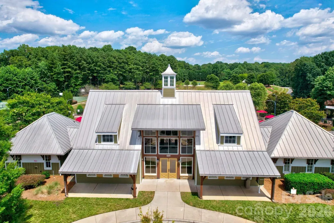
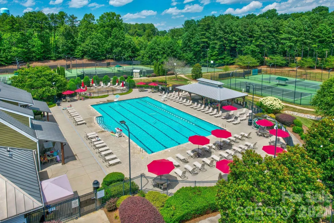
Discover the epitome of upscale living in this exquisite brick and stone residence, perfectly situated in the highly sought-after community of The Farms on the Brawley Peninsula. Offering a rare blend of elegance, comfort, and privacy, this home rests on a sprawling 1.24-acre lot designed for both relaxation and grand-scale entertaining. The main level is designed for effortless flow and refined living. Step through the entryway to find a dedicated home office featuring elegant French doors, a formal dining room perfect for gatherings, and a light-filled great room anchored by a gas log fireplace, custom built-ins, and stunning coffered ceilings. The expansive kitchen serves as the heart of the home, featuring a large center island with a pull-up eating bar, granite countertops, a designer tile backsplash and a cozy breakfast area that opens into a charming, intimate sitting room. The luxurious primary suite, conveniently located on the main level, serves as your private retreat, offering direct access to the rear deck. It features an ensuite bath with a soaking tub and step-in tile shower, complemented by a large walk-in closet with custom cabinetry. Upstairs, you will find three additional spacious bedrooms—including two private ensuites, another bedroom & full bath and a large bonus/billiards room, providing ample flex space for hobbies, media, or guests. The rear of the home is a true masterpiece of outdoor living. Enjoy the privacy of your expansive lot on the custom paver patio, equipped with a wood-burning fireplace, a built-in gas grill, and an outdoor refrigerator—creating the perfect setting for al fresco dining and evening relaxation. This home has been meticulously cared for and recently updated for the new owner. Updates include a new roof (March 2024), new septic tank (Dec. 2024), and new HVAC units for both the main and upper levels (Nov. 2024). Additional peace of mind features include a fully encapsulated crawlspace with a dehumidifier, water softener, tankless water heater, fresh interior paint, and brand-new carpeting throughout. Living in The Farms provides access to premier amenities, including an Olympic-size pool, a clubhouse, an outdoor covered grilling area, tennis and pickleball courts, all supported by a calendar of regular community events. Water enthusiasts will love the proximity to Lake Norman, with the public Hagers Creek Boat Landing just a half-mile away at the end of McKendree Road. The community also offers convenient on-site boat storage. Experience the perfect balance of serenity and lifestyle at 164 Bayberry Creek Circle - schedule your private tour today.
| Elementary School | Middle School | High School |
|---|---|---|
| Woodland Heights Elementary School | Woodland Heights Middle School | Lake Norman High School |
| Price History | |
|---|---|
| 7/3/2026 | Listed $1,295,000 |
| 7/25/2026 | 1$1,285,000 |
| 8/8/2026 | 1$1,274,000 |
| 8/21/2026 | 2$1,249,000 |
| 9/3/2026 | 4$1,199,900 |
General Features
| Living Area | 4079 |
|---|---|
| Sewer | Septic Installed |
| Heating | Central,Forced Air,Natural Gas |
| Cooling | Ceiling Fan(s),Central Air |
| Utilities | Cable Available,Electricity Connected,Fiber Optics,Natural Gas,Satellite Internet Available,Underground Power Lines,Underground Utilities,Wired Internet Available |
| Roof | Architectural Shingle |
| Appliances | Bar Fridge,Convection Microwave,Convection Oven,Dishwasher,Disposal,Down Draft,Electric Oven,Gas Cooktop,Gas Water Heater,Microwave,Plumbed For Ice Maker,Self Cleaning Oven,Tankless Water Heater,Wall |
| Development Status | Completed |
| Zoning | RA |
| HOA Fee | 880 |
| Garage Spaces | 3 |
| Patio/Porch Features | Covered,Deck,Front Porch,Patio,Rear Porch,Screened |
| Architectural Style | Traditional |
| Security Features | Carbon Monoxide Detector(s),Security System,Smoke Detector(s) |
| Construction Materials | Brick Full,Cedar Shake,Stone |
| Year Built | 2006 |
| Levels | Two |
| Property Subtype | Single Family Residence |
| Parcel Number | 4626-28-3385.000 |
| Waterfront Features | Boat Ramp – Community,Pier - Community |
| Community Features | Boat Storage,Clubhouse,Game Court,Lake Access,Outdoor Pool,Pickleball,Picnic Area,Playground,Recreation Area,RV Storage,Street Lights,Tennis Court(s),Walking Trails |
| HOA Fee 2 | 175 |
| Assoc Fee Paid Per | Semi-Annually |
| County | Iredell |
| New Construction | No |
| Property Type | Residential |
| HOA | Yes |
| Subdivision Name | The Farms |
| Garage Y/N | Yes |
| Full Baths | 4 |
| Directions | From Charlotte,take I-77N to Exit 35,Brawley School Road Exit. Make a left onto Brawley School Road. Make a right onto McKendree Road. Make a left onto Bayberry Creek Circle. See sign on the right. |
| High School | Lake Norman |
| City | Mooresville |
| Body of Water | Lake Norman |
| Association Name | CSI Property Management |
| Senior Community Y/N | No |
| Open Parking Spaces | 1 |
| Lot Size Units | Acres |
| Carport Y/N | No |
| HOA Fee 2 Frequency | Annually |
| Elementary School | Woodland Heights |
| Middle/Junior High School | Woodland Heights |
| Additional Parcels Y/N | No |
| Virtual Tour | https://164bayberrycreekcircle.com/#! |
| AssociationName2 | Wind River Environmental LLC |
| Builder Name | Tim Whelan Custom Homes |
| Standard Status | Active |
| CAR_HOASubjectTo | Required |
| Construction Type | Site Built |
| Restrictions | Architectural Review,Subdivision |
| Tax Assessed Value | 805330 |
| Virtual Tour | https://164bayberrycreekcircle.com/#! |
| Listing Terms | Cash,Conventional |
Interior Features
| Interior Amenities | Attic Other,Attic Stairs Pulldown,Attic Walk In,Breakfast Bar,Built-in Features,Cable Prewire,Drop Zone,Entrance Foyer,Garden Tub,Kitchen Island,Pantry,Walk-In Closet(s),Walk-In Pantry |
|---|---|
| Flooring | Carpet,Tile,Wood |
| Fireplace Features | Gas,Gas Log,Great Room,Outside,Wood Burning |
| Basement (Y/N) | No |
| Window Features | Insulated Window(s),Skylight(s),Window Treatments |
| Fireplace Y/N | Yes |
| Above Grade Finished Area | 4079 |
| Half Baths | 1 |
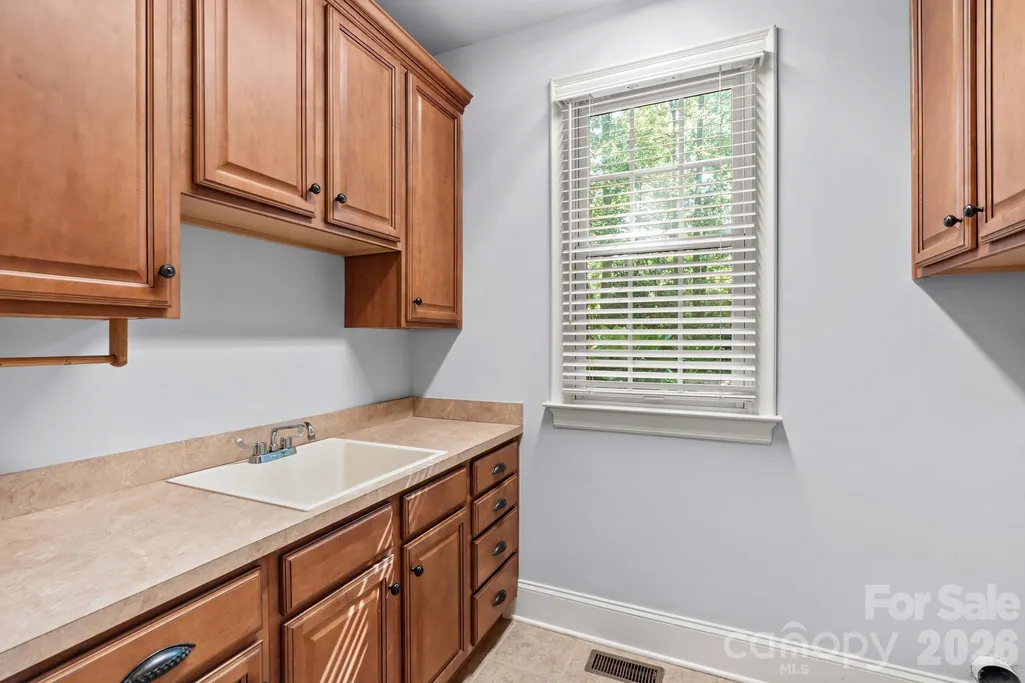
| Laundry Features | Electric Dryer Hookup,Utility Room,Laundry Room,Main Level,Sink,Washer Hookup |
| Total Bedrooms | 4 |
| Total Baths | 5 |
| SqFt Main | 2563 |
| SqFt Garage | 747 |
| SqFt Upper | 1516 |
| Bedroom | 1 |
Exterior Features
| Exterior Amenities | Fire Pit,Gas Grill,In-Ground Irrigation |
|---|---|
| Parking Features | Driveway,Attached Garage,Garage Door Opener,Garage Faces Side,Keypad Entry |
| Lot Features | Level,Paved,Private,Wooded |
| Water Source | Community Well |
| Lot Size Area | 1.24 |
| Foundation Details | Crawl Space |
| Road Surface Type | Concrete,Paved |
| Door Features | French Doors,Insulated Door(s),Screen Door(s) |
| Other Equipment | Network Ready,Surround Sound |
| Road Responsibility | Publicly Maintained Road |
| Main Level Garage YN | Yes |
Amenities
- Foreclosure
- Views
- Short Sale
- New Construction
- Adult 55+
- Lease To Own
- No HOA Fees
- Furnished
- Primary On Main
- Air Conditioning
- Seller Finance
- Green
- Fixer Upper
- Horse
- Golf
- Fireplace
- Deck
- Garage
- Basement
- Pool
Property vs Single Family Average in 28117
Price
Year Built
Visits
In The Neighborhood
Mooresville
$ 1,650,000
121 E Callicutt Trail
Mooresville, NC 28117
- Type
- Single Family
- Size
- 5,876 SqFt
- Rooms
- 5 Beds + 4.5 Baths

Mooresville
$ 1,165,000
120 Silver Lake Trail
Mooresville, NC 28117
- Type
- Single Family
- Size
- 3,620 SqFt
- Rooms
- 4 Beds + 4.5 Baths
