
Address
120 Silver Lake Trail, Mooresville, NC
Price
$ 1,165,000
Property Attributes
- ID#4413818
- TypeSingle Family
- Listing Status Active
- CountyIREDELL
- CityMooresville
- AreaIredell County
- NeighborhoodThe Farms
- Zip28117
- StyleTransitional
- Year Built2012
- Price$ 1,165,000
- Bedrooms4
- Full Bathrooms4
- Half Bathrooms1
- Sqr Footage3620
- Lot Size0.98 Acres
Data Source:
Canopy MLS
Property Description
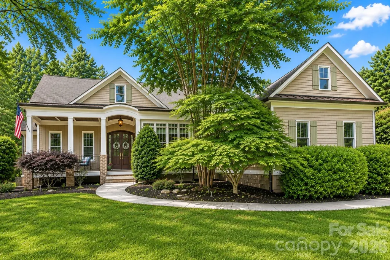
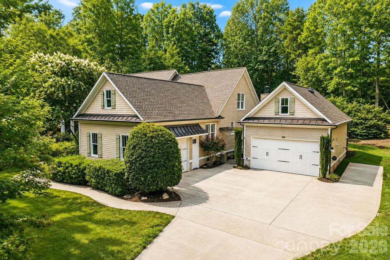
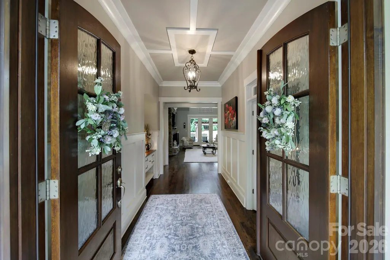
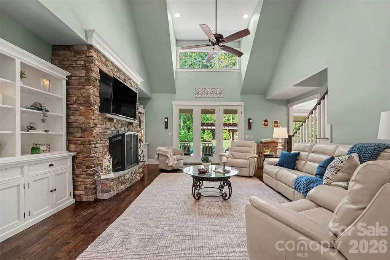
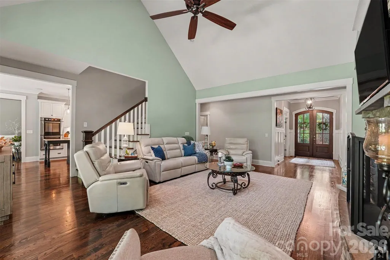
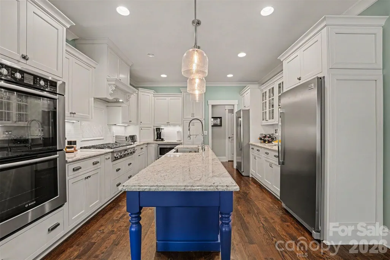
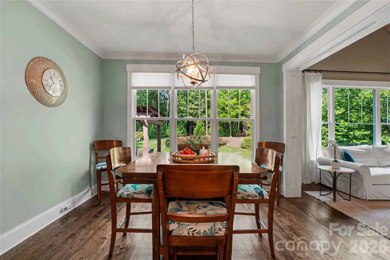
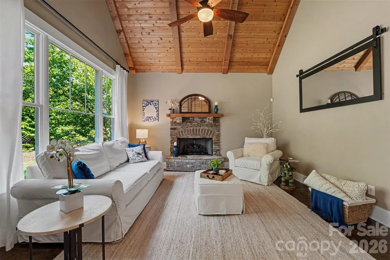
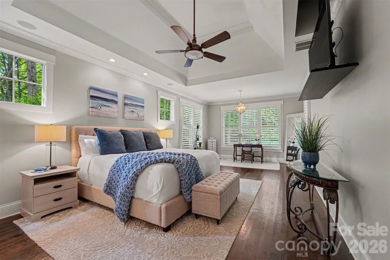
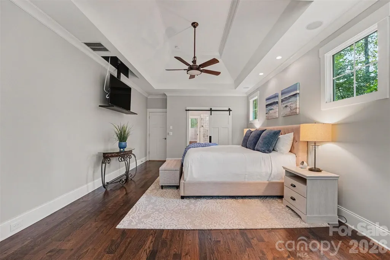
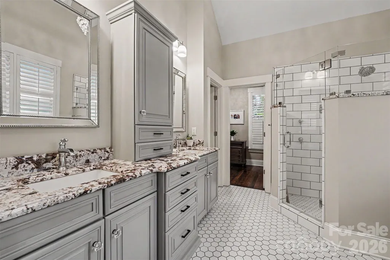
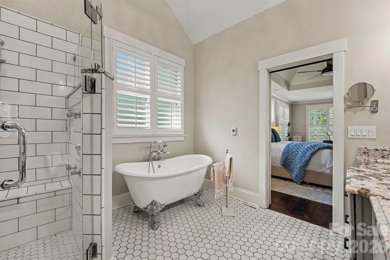
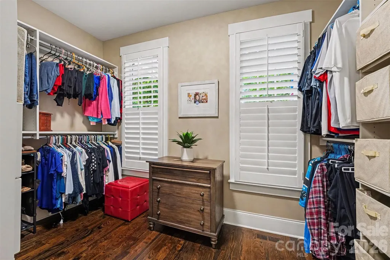
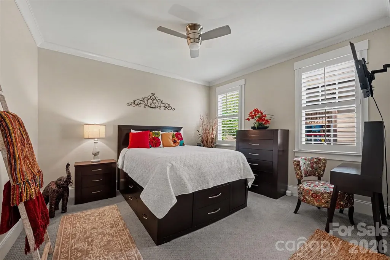
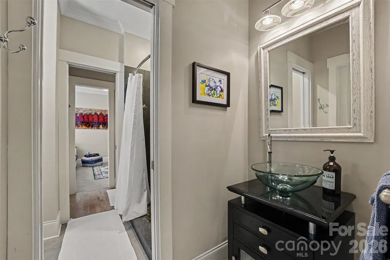
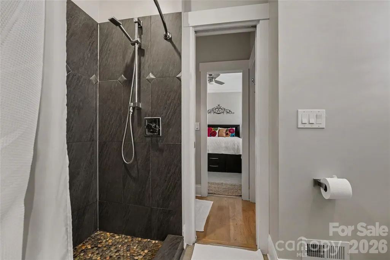
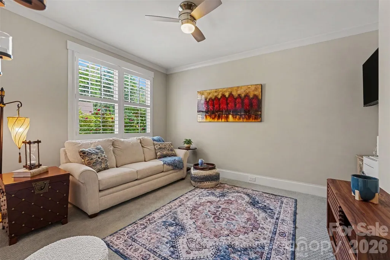
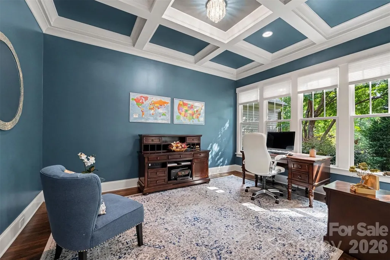
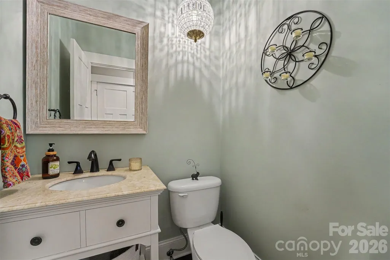
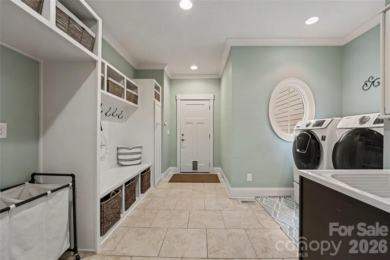
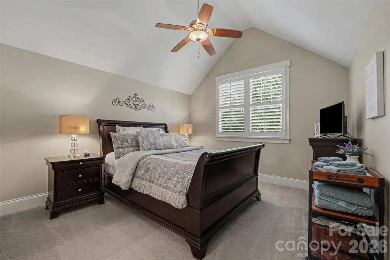
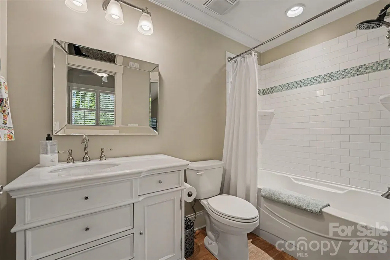
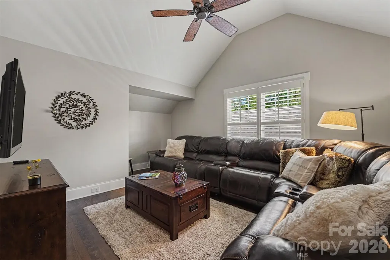
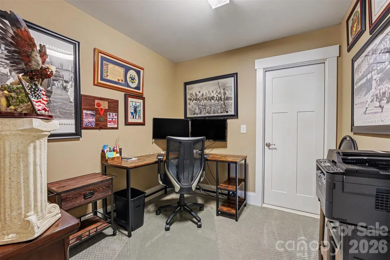
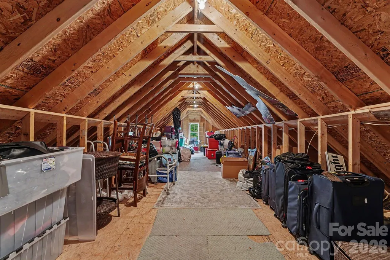
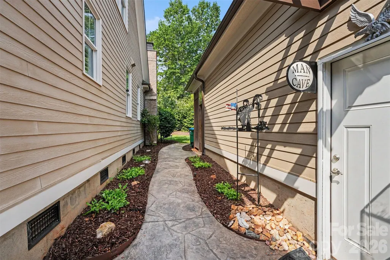
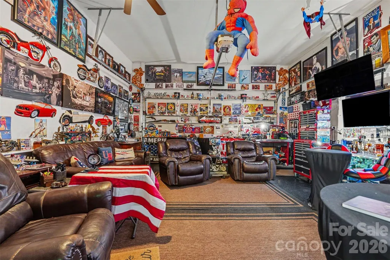
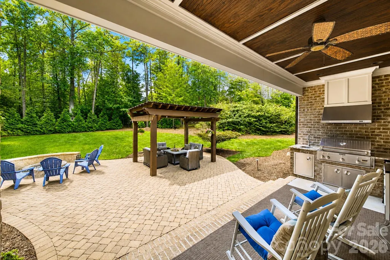
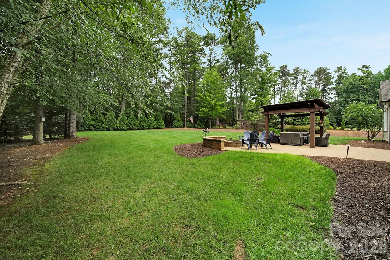
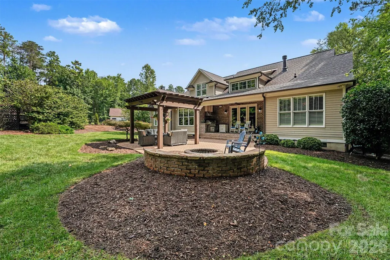
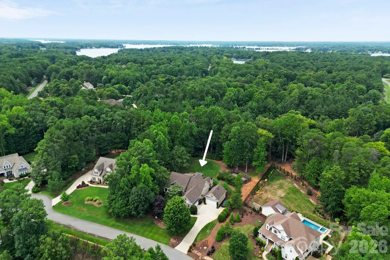
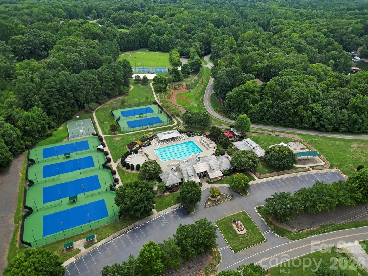
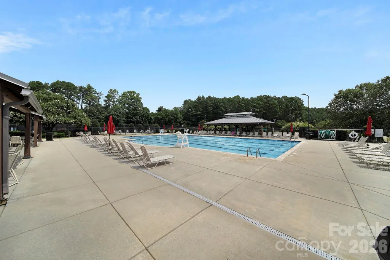
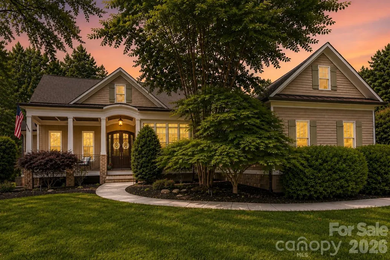
Welcome to this immaculately maintained custom-built home, tucked away on a spacious lot in Mooresville’s sought-after community, The Farms. A rocking chair front porch welcomes you inside to a thoughtfully designed layout featuring hardwood floors, neutral paint, plantation shutters, and beautiful trim work. Impressive gourmet kitchen includes plentiful cabinetry, a spacious island, Thermador gas cooktop, Bosch double wall ovens, farmhouse sink, subway tile backsplash, pantry with built-in shelving, and adjacent breakfast area. Inviting living room offers a vaulted ceiling, stone-surround gas fireplace, and access to the backyard, while the keeping room is highlighted by a second stone-surround gas fireplace and vaulted ceiling with a wood finish. Dedicated office with French doors and coffered ceiling provides an ideal space to work from home. Main-level primary suite is a relaxing retreat with a tray ceiling and private access to the outdoor living area. Ensuite bath features a clawfoot tub, separate shower, dual-sink vanity, and walk-in closet with custom built-ins. Two additional main-level bedrooms share a Jack-and-Jill bath, while an oversized laundry room with sink and built-ins provides exceptional functionality. Upstairs, you'll find an additional bedroom with full bath, spacious bonus and flex rooms, and walk-in storage. Outdoor living is equally impressive, with a covered rear porch featuring a wood ceiling, brick paver patio, pergola, firepit with sitting wall, and built-in grill with sink and refrigerator. Raised garden beds and irrigation complement the spacious grounds. New roof, gutters, guards and downspouts. Three-car garage offers a separate workshop, full bathroom, and additional parking pad. Additional features include whole-home water softening system, reverse osmosis system, and tankless water heater. Residents of The Farms enjoy top-tier amenities, including a clubhouse, outdoor pool, kids’ splash pad, playground, tennis and pickleball courts, sand volleyball court, soccer fields, picnic pavilion, and an activities director. Hager’s Creek public boat launch is less than a mile away, offering convenient access to Lake Norman.
| Elementary School | Middle School | High School |
|---|---|---|
| Woodland Heights Elementary School | Woodland Heights Middle School | Lake Norman High School |
| Price History | |
|---|---|
| 8/18/2026 | Listed $1,180,000 |
| 9/10/2026 | 2$1,165,000 |
General Features
| Living Area | 3620 |
|---|---|
| Sewer | Septic Installed |
| Heating | Central,Forced Air,Zoned |
| Cooling | Ceiling Fan(s),Central Air,Zoned |
| Roof | Architectural Shingle |
| Appliances | Convection Oven,Dishwasher,Disposal,Double Oven,Dryer,Exhaust Hood,Gas Cooktop,Microwave,Plumbed For Ice Maker,Refrigerator,Self Cleaning Oven,Washer,Washer/Dryer |
| Development Status | Completed |
| HOA Fee | 880 |
| Garage Spaces | 3 |
| Patio/Porch Features | Covered,Front Porch,Patio,Rear Porch |
| Architectural Style | Transitional |
| Security Features | Carbon Monoxide Detector(s),Smoke Detector(s) |
| Construction Materials | Fiber Cement |
| Year Built | 2012 |
| Levels | Two |
| Property Subtype | Single Family Residence |
| Parcel Number | 4626-49-5016.000 |
| Community Features | Boat Storage,Clubhouse,Outdoor Pool,Pickleball,Picnic Area,Playground,Recreation Area,RV Storage,Sport Court,Tennis Court(s),Walking Trails |
| Assoc Fee Paid Per | Semi-Annually |
| County | Iredell |
| New Construction | No |
| Property Type | Residential |
| HOA | Yes |
| Subdivision Name | The Farms |
| Garage Y/N | Yes |
| Full Baths | 4 |
| High School | Lake Norman |
| City | Mooresville |
| Association Name | The Farms POA - CSI Communities |
| Senior Community Y/N | No |
| Lot Size Units | Acres |
| Carport Y/N | No |
| Elementary School | Woodland Heights |
| Middle/Junior High School | Woodland Heights |
| Additional Parcels Y/N | No |
| Virtual Tour | https://www.youtube.com/watch?v=XM1CxeDu0_8 |
| Builder Name | Jasper Builders |
| Standard Status | Active |
| CAR_HOASubjectTo | Required |
| Construction Type | Site Built |
| Tax Assessed Value | 794400 |
| Virtual Tour | https://www.youtube.com/watch?v=XM1CxeDu0_8 |
| Listing Terms | Cash,Conventional,FHA,VA Loan |
Interior Features
| Interior Amenities | Attic Walk In,Cable Prewire,Drop Zone,Entrance Foyer,Kitchen Island,Open Floorplan,Split Bedroom,Walk-In Closet(s),Walk-In Pantry |
|---|---|
| Flooring | Carpet,Tile,Wood |
| Fireplace Features | Family Room,Gas Log,Living Room |
| Basement (Y/N) | No |
| Fireplace Y/N | Yes |
| Above Grade Finished Area | 3620 |
| Half Baths | 1 |
| Laundry Features | Electric Dryer Hookup,Laundry Room,Main Level,Sink,Washer Hookup |
| Total Bedrooms | 4 |
| Total Baths | 5 |
| SqFt Main | 2836 |
| SqFt Garage | 892 |
| SqFt Upper | 784 |
| Bedroom | 3 |
Exterior Features
| Exterior Amenities | Fire Pit,Gas Grill,In-Ground Irrigation,Outdoor Kitchen |
|---|---|
| Parking Features | Driveway,Attached Garage,Detached Garage,Garage Door Opener,Garage Faces Front,Garage Faces Side,Keypad Entry |
| Water Source | Community Well |
| Lot Size Area | 0.98 |
| Foundation Details | Crawl Space |
| Lot Dimensions | 49x46x46280x210x229 |
| Road Surface Type | Concrete,Paved |
| Door Features | French Doors,Pocket Doors |
| Road Responsibility | Publicly Maintained Road |
| Main Level Garage YN | Yes |
Amenities
- Foreclosure
- Views
- Short Sale
- New Construction
- Adult 55+
- Lease To Own
- No HOA Fees
- Furnished
- Primary On Main
- Air Conditioning
- Seller Finance
- Green
- Fixer Upper
- Horse
- Golf
- Fireplace
- Deck
- Garage
- Basement
- Pool
Property vs Single Family Average in 28117
Price
Year Built
Visits
In The Neighborhood
Mooresville
$ 1,650,000
121 E Callicutt Trail
Mooresville, NC 28117
- Type
- Single Family
- Size
- 5,876 SqFt
- Rooms
- 5 Beds + 4.5 Baths

Mooresville
$ 1,199,900
107 Mcauley Court
Mooresville, NC 28117
- Type
- Single Family
- Size
- 5,285 SqFt
- Rooms
- 5 Beds + 4.5 Baths
