
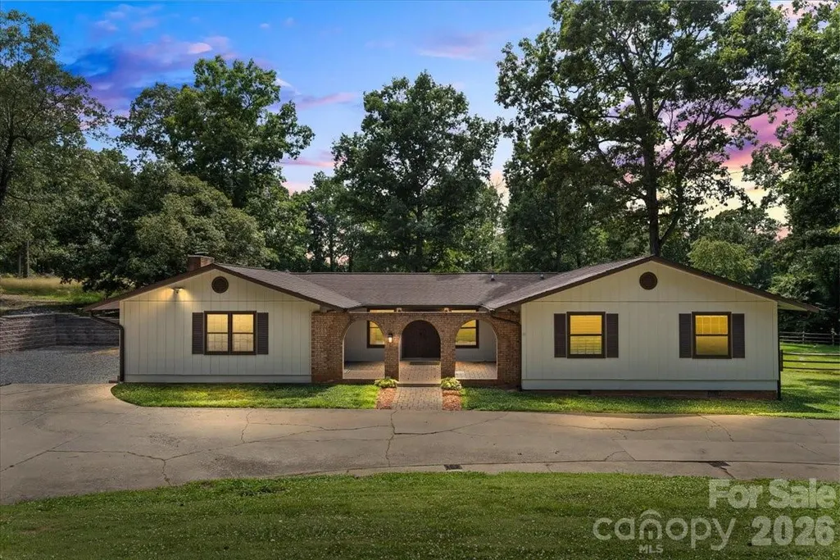
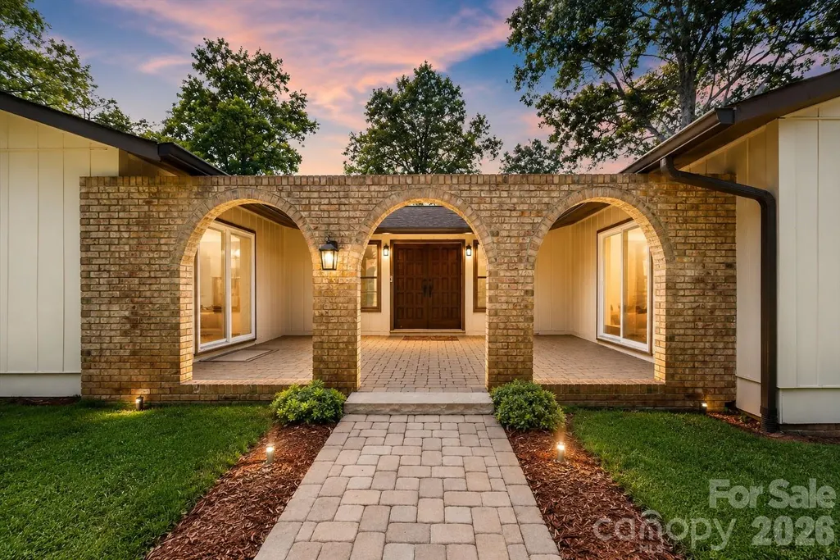
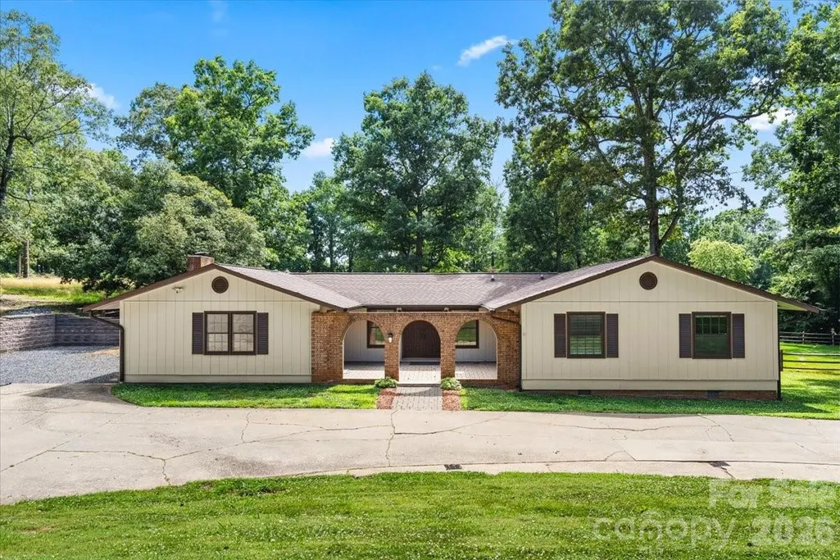
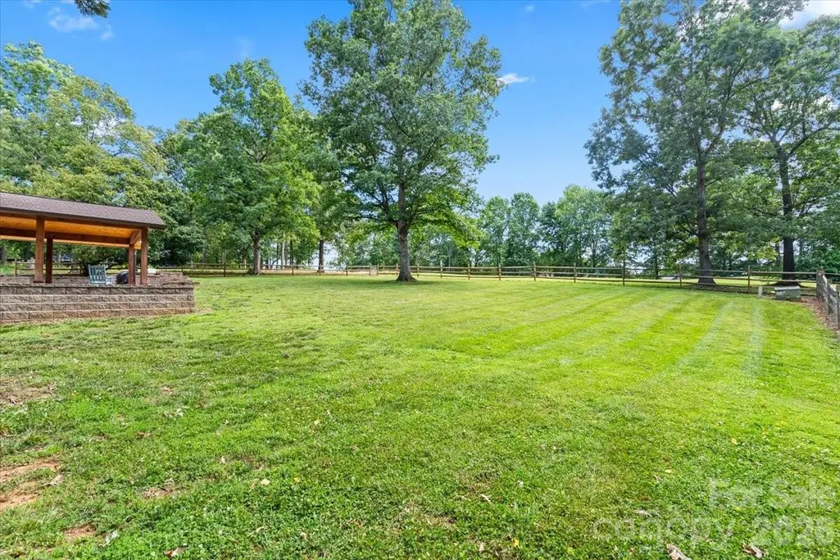
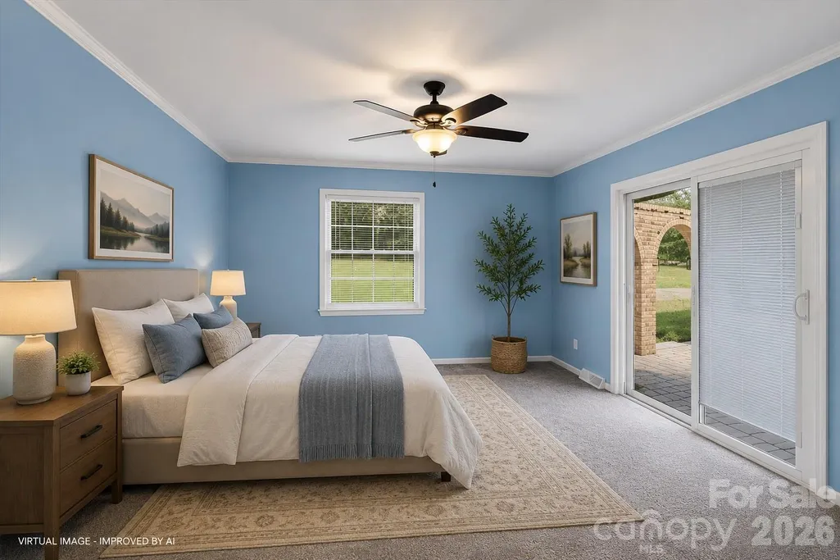
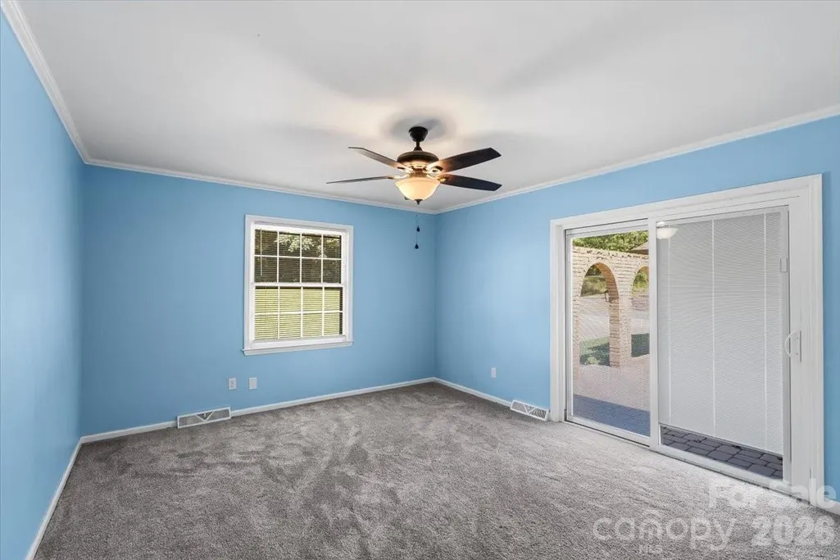
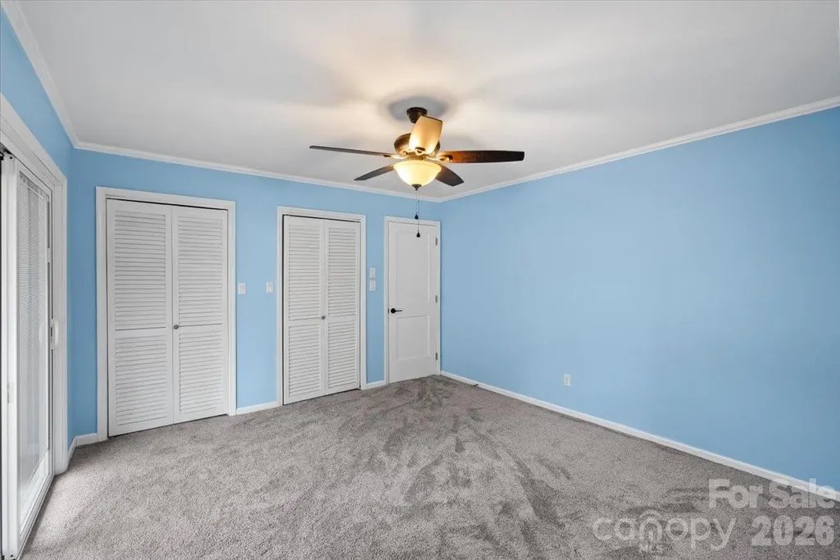
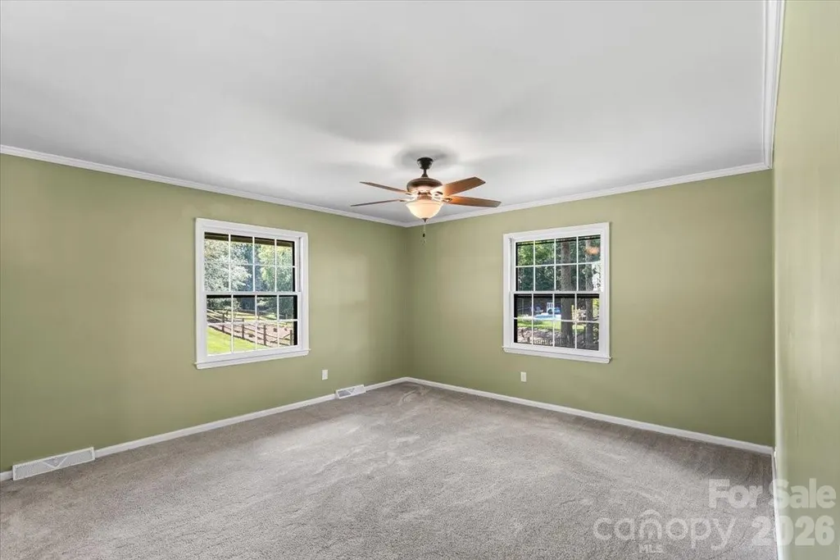
Address
4024 Wandering Lane Ne, Hickory, NC
Price
$ 499,700
Property Attributes
- ID#4397647
- TypeSingle Family
- Listing Status Active
- CountyCATAWBA
- CityHickory
- AreaCatawba County
- NeighborhoodCatawba Springs
- Zip28601
- Style
- Year Built1976
- Price$ 499,700
- Bedrooms4
- Full Bathrooms3
- Half Bathrooms0
- Sqr Footage2444
- Lot Size0.62 Acres
Data Source:
Canopy MLS
Property Description
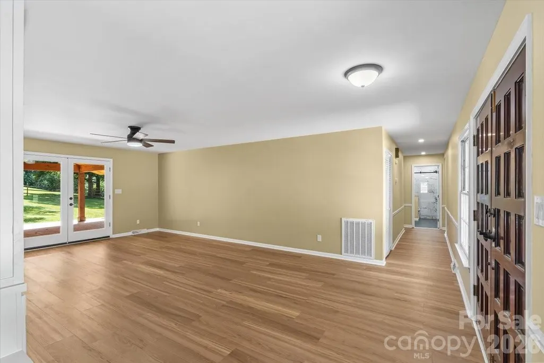
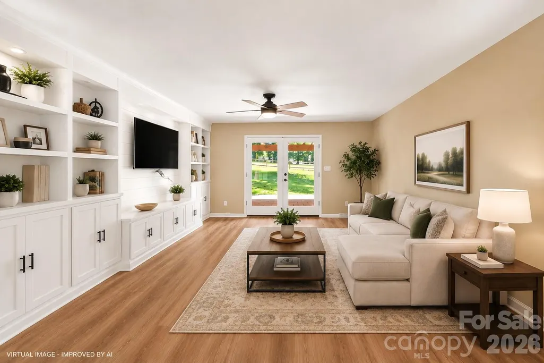
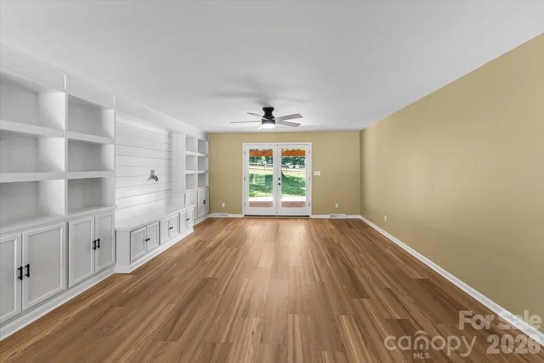
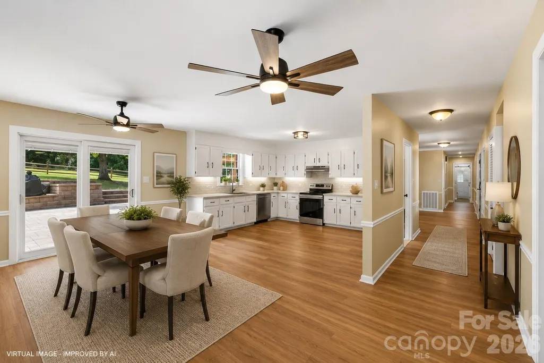
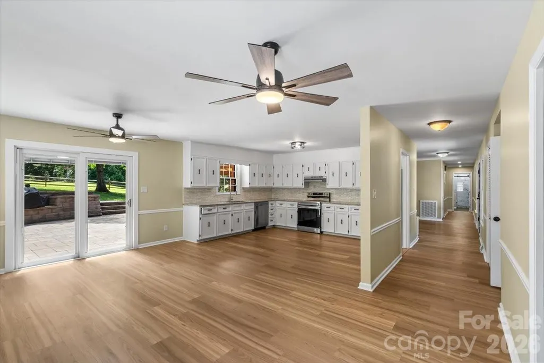
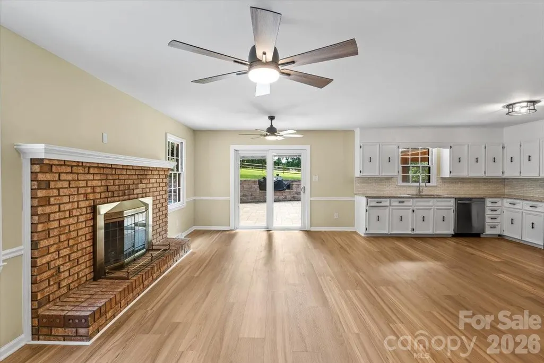
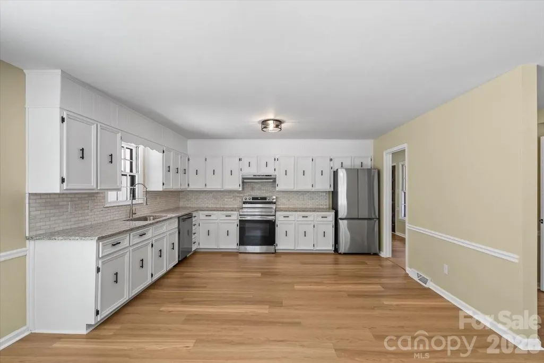
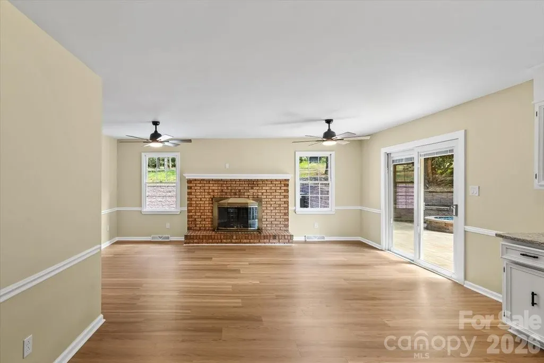
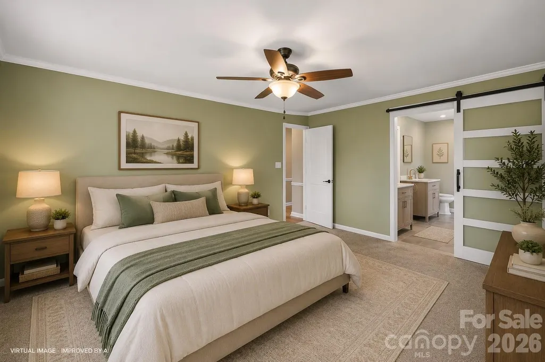
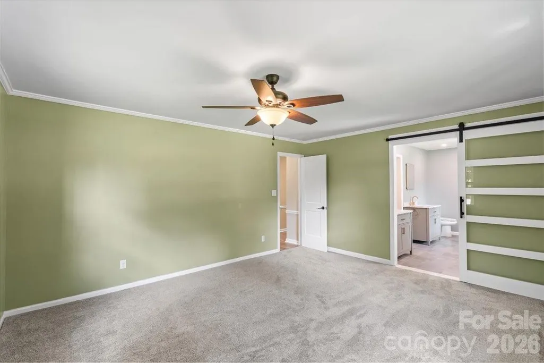
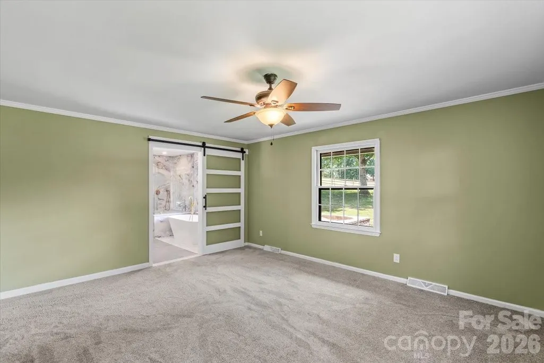
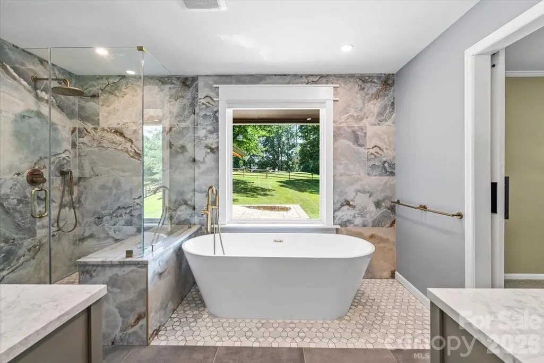
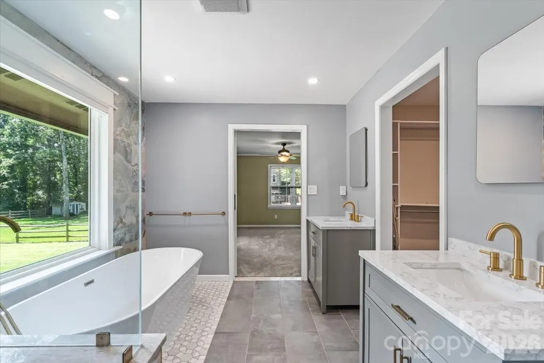
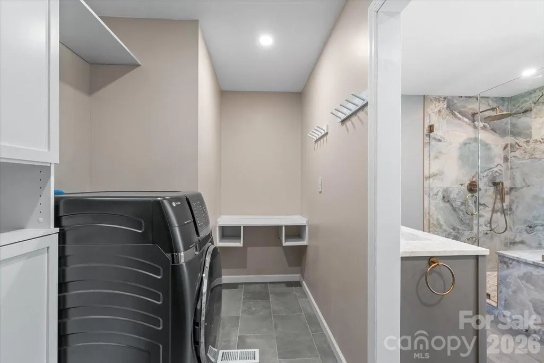
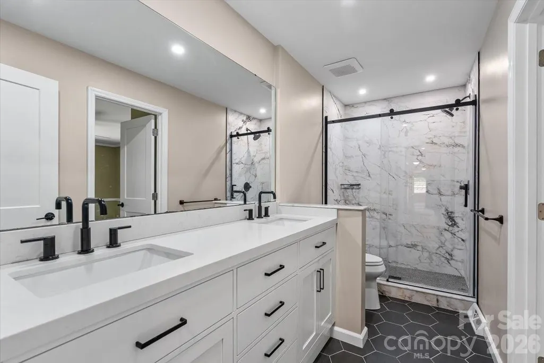
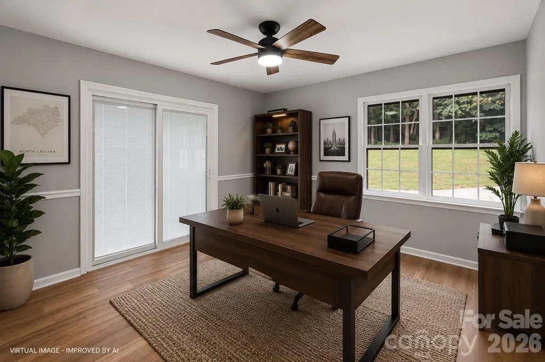
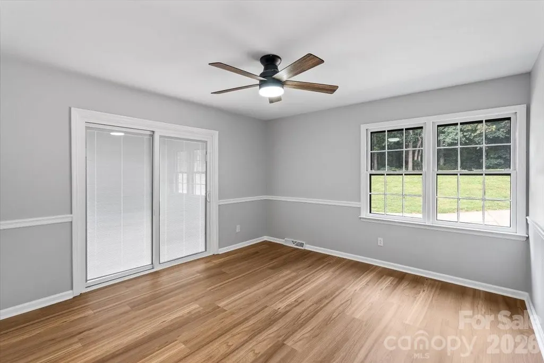
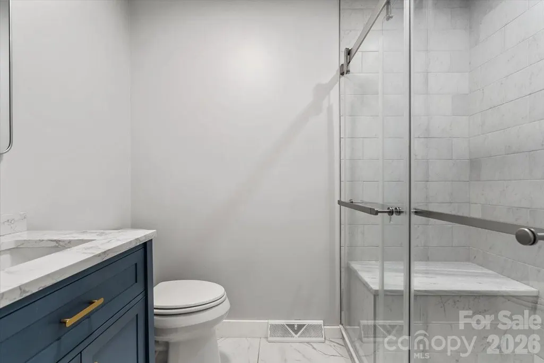
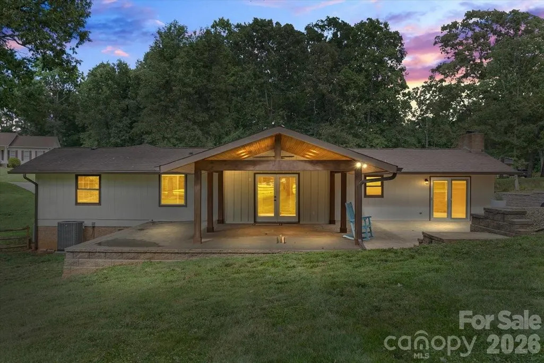
NEW PRICE — exceptional value for a 2023 custom home in Catawba Springs! Offering 3,802 square feet, 5 bedrooms, 3.5 baths, and a main-level primary suite, this move-in-ready home delivers the space, quality, and convenience of newer construction without the time, expense, and uncertainty of building new. Thoughtfully designed for both everyday living and entertaining, the open-concept main level features a spacious chef's kitchen with quartz countertops, an oversized island, abundant cabinetry, and a custom walk-in pantry, all flowing seamlessly into a generous great room filled with natural light. The main-level primary suite provides a private retreat with a beautifully appointed ensuite bath and generous walk-in closet. A dedicated office adds flexibility for working from home, while four additional bedrooms and two full baths upstairs provide plenty of space for family, guests, or multigenerational living. Built in 2023, the home offers the peace of mind and low-maintenance lifestyle. Additional features include an attached two-car garage, fenced backyard, in-ground irrigation, wireless security system, and the remaining Builder Warranty for added peace of mind. Located in the desirable Catawba Springs golf course community, opportunities to purchase a newer custom home with this combination of size, condition, and functionality are difficult to replicate. For buyers considering building new, 5046 Woodwinds offers a compelling alternative: nearly 3,800 square feet, five bedrooms, modern finishes, and turnkey condition. Ready to enjoy today.
| Elementary School | Middle School | High School |
|---|---|---|
| Snow Creek Elementary School | H.m. Arndt Middle School | St. Stephens High School |
| Price History | |
|---|---|
| 6/26/2026 | Listed $515,000 |
| 7/31/2026 | 3$499,900 |
| 8/30/2026 | 1$499,700 |
General Features
| Living Area | 2444 |
|---|---|
| Sewer | Public Sewer |
| Heating | Central |
| Cooling | Central Air |
| Roof | Architectural Shingle |
| Appliances | Dishwasher,Electric Oven,Refrigerator,Washer/Dryer |
| HOA Fee | 100 |
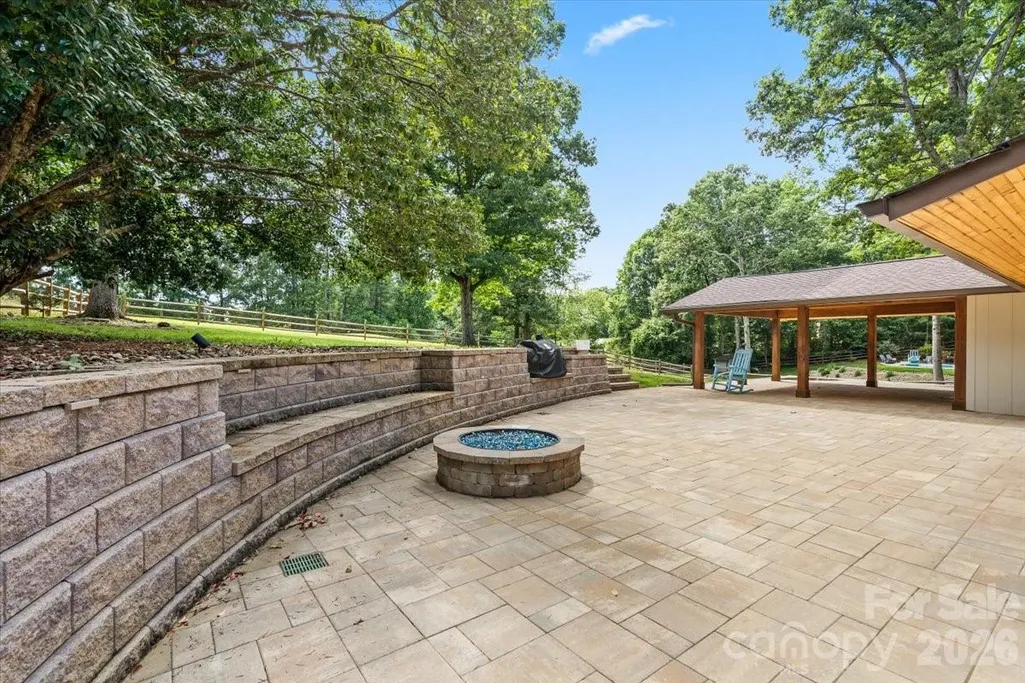
| Patio/Porch Features | Covered,Front Porch,Patio |
| Construction Materials | Brick Partial,Wood |
| Year Built | 1976 |
| Levels | One |
| Property Subtype | Single Family Residence |
| Parcel Number | 3735195104420000 |
| Community Features | Clubhouse,Golf,Walking Trails |
| Assoc Fee Paid Per | Annually |
| County | Catawba |
| New Construction | No |
| Property Type | Residential |
| HOA | Yes |
| Subdivision Name | Catawba Springs |
| Garage Y/N | No |
| Other Structures | Other - See Remarks |
| Full Baths | 3 |
| High School | St. Stephens |
| City | Hickory |
| Senior Community Y/N | No |
| Lot Size Units | Acres |
| Carport Y/N | No |
| Elementary School | Snow Creek |
| Middle/Junior High School | H.M. Arndt |
| Additional Parcels Y/N | No |
| Standard Status | Active |
| CAR_HOASubjectTo | Required |
| Construction Type | Site Built |
| Tax Assessed Value | 321800 |
| Listing Terms | Cash,Conventional,FHA,VA Loan |
Interior Features
| Interior Amenities | Open Floorplan,Walk-In Closet(s),Other - See Remarks |
|---|---|
| Basement (Y/N) | No |
| Fireplace Y/N | Yes |
| Above Grade Finished Area | 2444 |
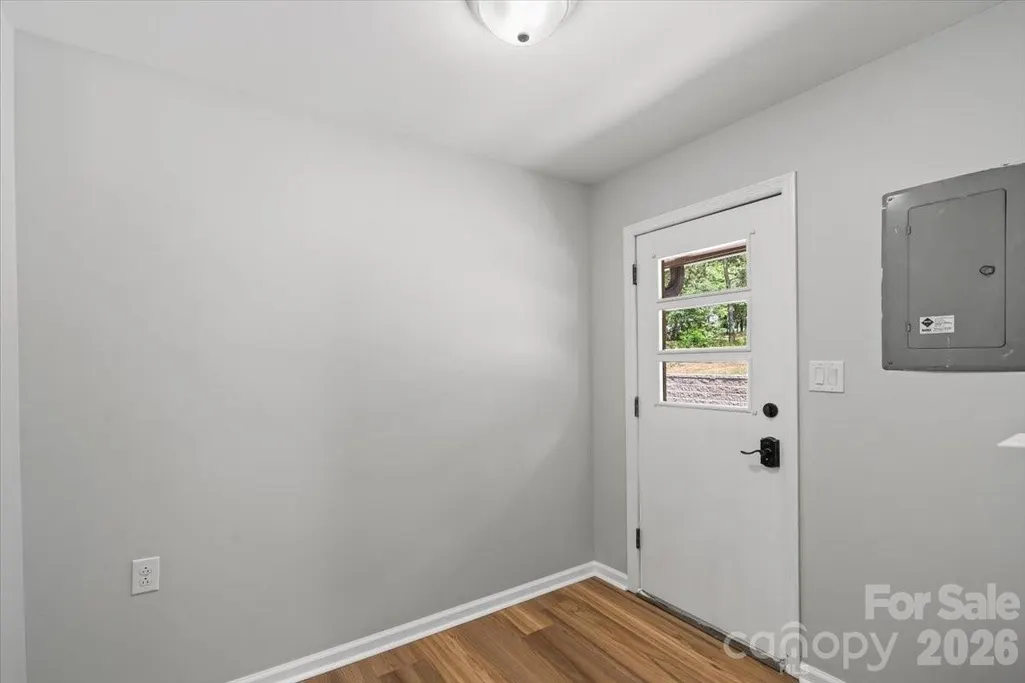
| Laundry Features | Electric Dryer Hookup,Mud Room,Main Level |
| Total Bedrooms | 4 |
| Total Baths | 3 |
| SqFt Main | 2444 |
| Bedroom | 4 |
Exterior Features
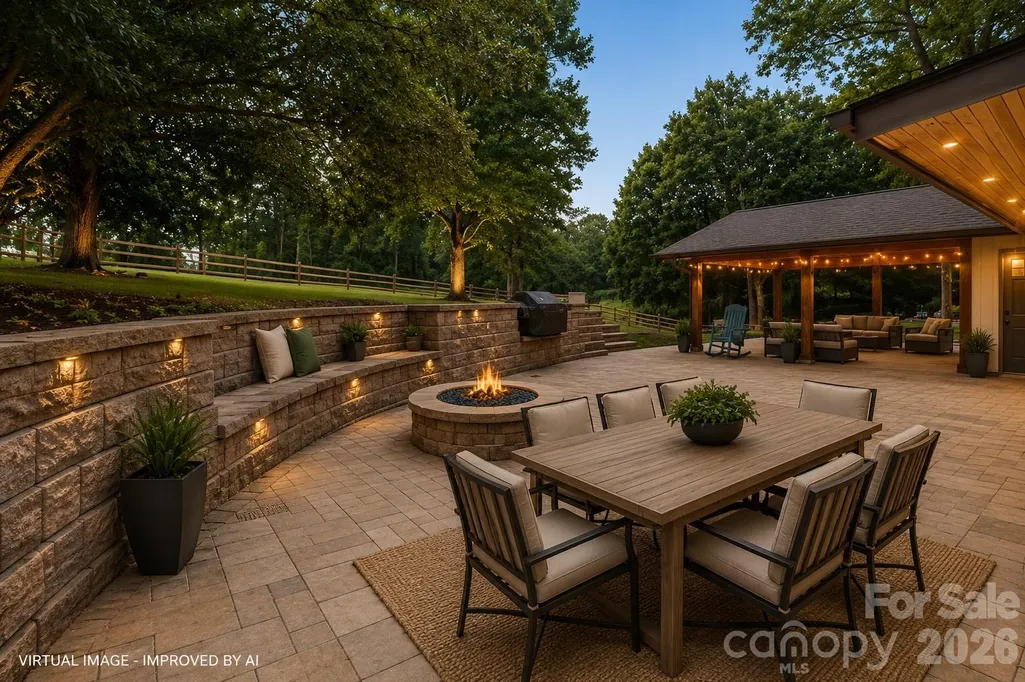
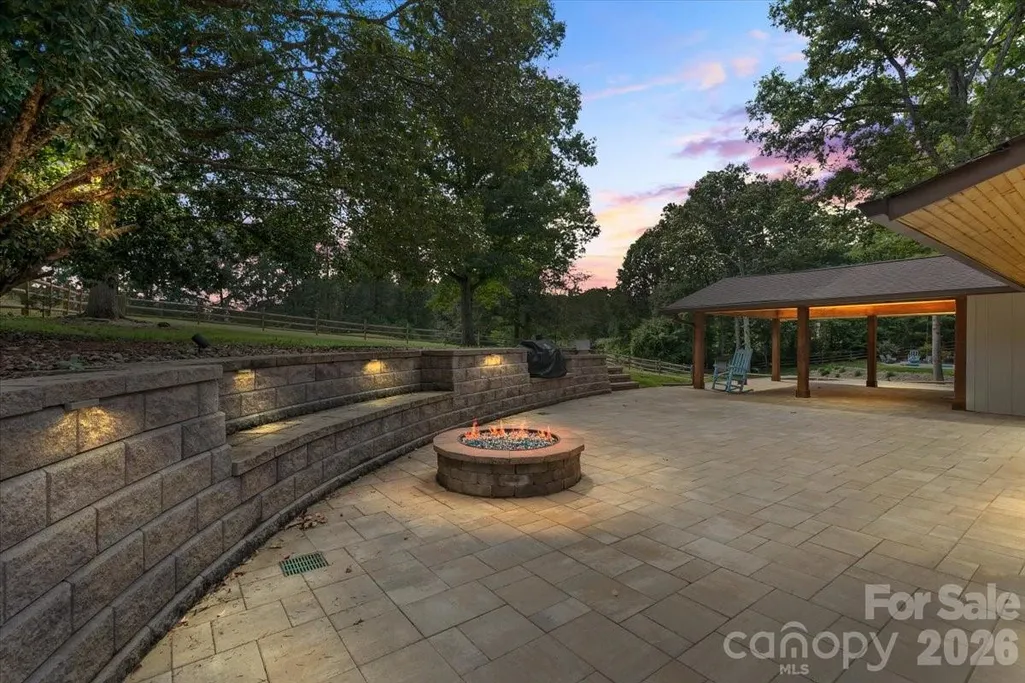
| Exterior Amenities | Fire Pit,Other - See Remarks |
|---|---|
| Fencing | Back Yard,Partial,Wood |
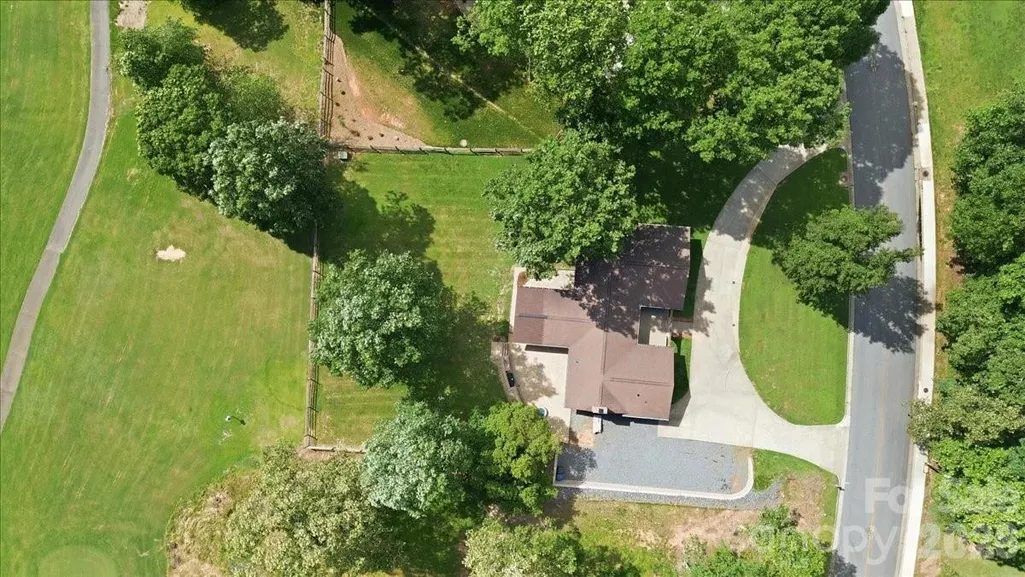
| Parking Features | Circular Driveway,Driveway |
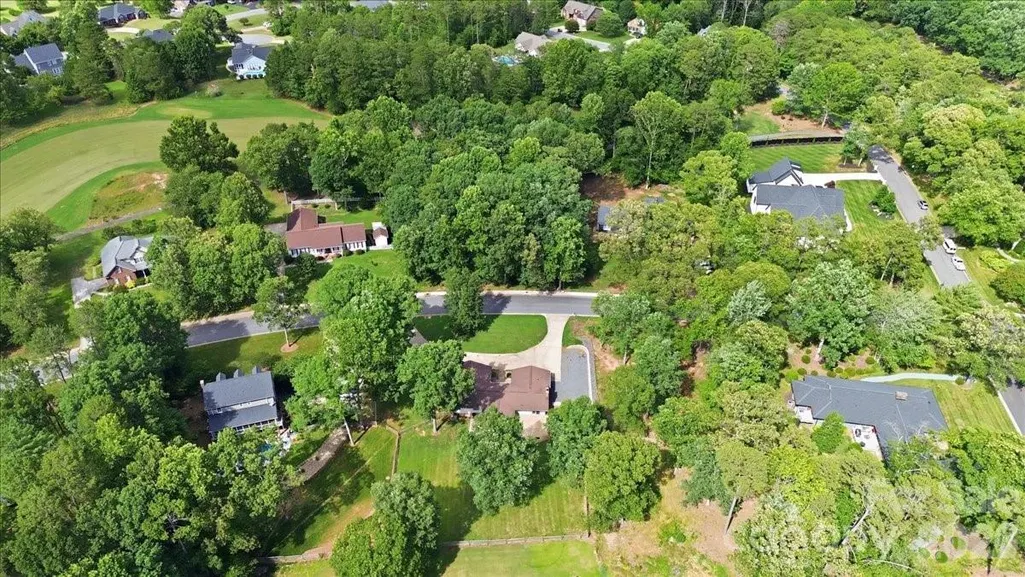
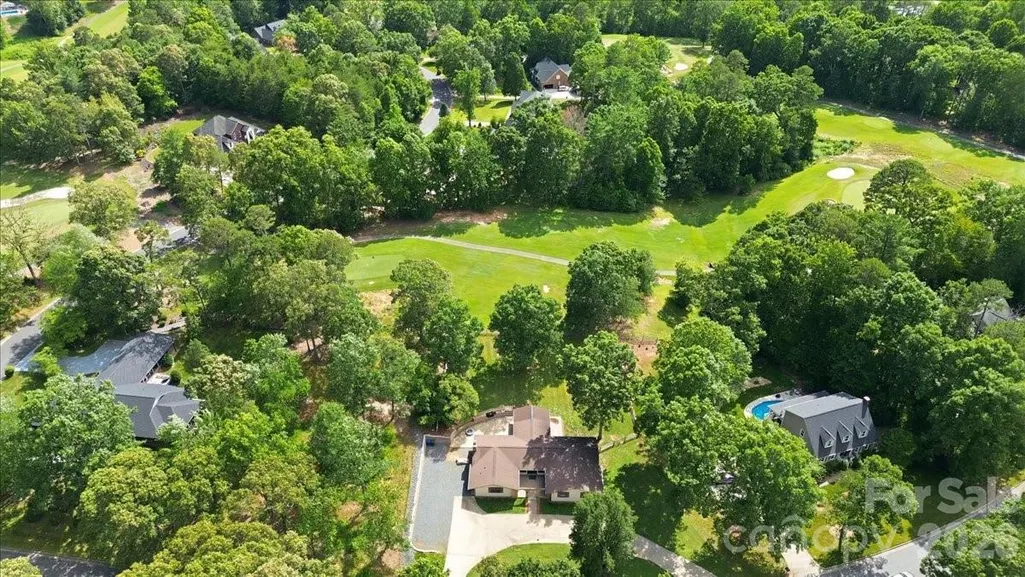
| Lot Features | Level,On Golf Course,Paved,Wooded |
| Water Source | City |
| Lot Size Area | 0.62 |
| Foundation Details | Crawl Space |
| Road Surface Type | Concrete,Gravel,Paved |
| Road Responsibility | Publicly Maintained Road |
| Main Level Garage YN | No |
Amenities
- Foreclosure
- Views
- Short Sale
- New Construction
- Adult 55+
- Lease To Own
- No HOA Fees
- Furnished
- Primary On Main
- Air Conditioning
- Seller Finance
- Green
- Fixer Upper
- Horse
- Golf
- Fireplace
- Deck
- Garage
- Basement
- Pool
Property vs Single Family Average in 28601
Price
Year Built
Visits
In The Neighborhood
Hickory
$ 589,900
4131 Wandering Lane Ne
Hickory, NC 28601
- Type
- Single Family
- Size
- 3,352 SqFt
- Rooms
- 4 Beds + 2.5 Baths

Open House
Hickory
$ 599,999
4948 Betty Drive Ne
Hickory, NC 28601
- Type
- Single Family
- Size
- 3,561 SqFt
- Rooms
- 5 Beds + 4.5 Baths
Hickory
$ 749,000
4821 Elmhurst Drive Ne
Hickory, NC 28601
- Type
- Single Family
- Size
- 3,733 SqFt
- Rooms
- 4 Beds + 2.5 Baths
Hickory
$ 689,000
3711 Blendwood Lane Ne
Hickory, NC 28601
- Type
- Single Family
- Size
- 3,281 SqFt
- Rooms
- 4 Beds + 3.5 Baths
Hickory
$ 650,000
4858 Elmhurst Drive Ne
Hickory, NC 28601
- Type
- Single Family
- Size
- 3,444 SqFt
- Rooms
- 5 Beds + 4 Baths
Hickory
$ 827,000
4820 Glen Hollow Lane Ne
Hickory, NC 28601
- Type
- Single Family
- Size
- 3,416 SqFt
- Rooms
- 4 Beds + 3.5 Baths
Hickory
$ 459,990
3563 Wandering Lane Ne # 33
Hickory, NC 28601
- Type
- Single Family
- Size
- 1,933 SqFt
- Rooms
- 3 Beds + 2 Baths
Hickory
$ 449,900
5146 Mark Drive Ne
Hickory, NC 28601
- Type
- Single Family
- Size
- 2,723 SqFt
- Rooms
- 5 Beds + 2.5 Baths
Hickory
$ 450,000
5156 Mark Drive Ne
Hickory, NC 28601
- Type
- Single Family
- Size
- 2,839 SqFt
- Rooms
- 4 Beds + 2.5 Baths
Hickory
$ 450,000
5145 Mark Drive Ne
Hickory, NC 28601
- Type
- Single Family
- Size
- 2,838 SqFt
- Rooms
- 4 Beds + 2.5 Baths
Hickory
$ 590,000
4051 Pinecrest Drive Ne
Hickory, NC 28601
- Type
- Single Family
- Size
- 3,036 SqFt
- Rooms
- 4 Beds + 2.5 Baths
