
Address
4858 Elmhurst Drive Ne, Hickory, NC
Price
$ 650,000
Property Attributes
- ID#4402326
- TypeSingle Family
- Listing Status Active
- CountyCATAWBA
- CityHickory
- AreaCatawba County
- NeighborhoodCatawba Springs
- Zip28601
- Style
- Year Built2000
- Price$ 650,000
- Bedrooms5
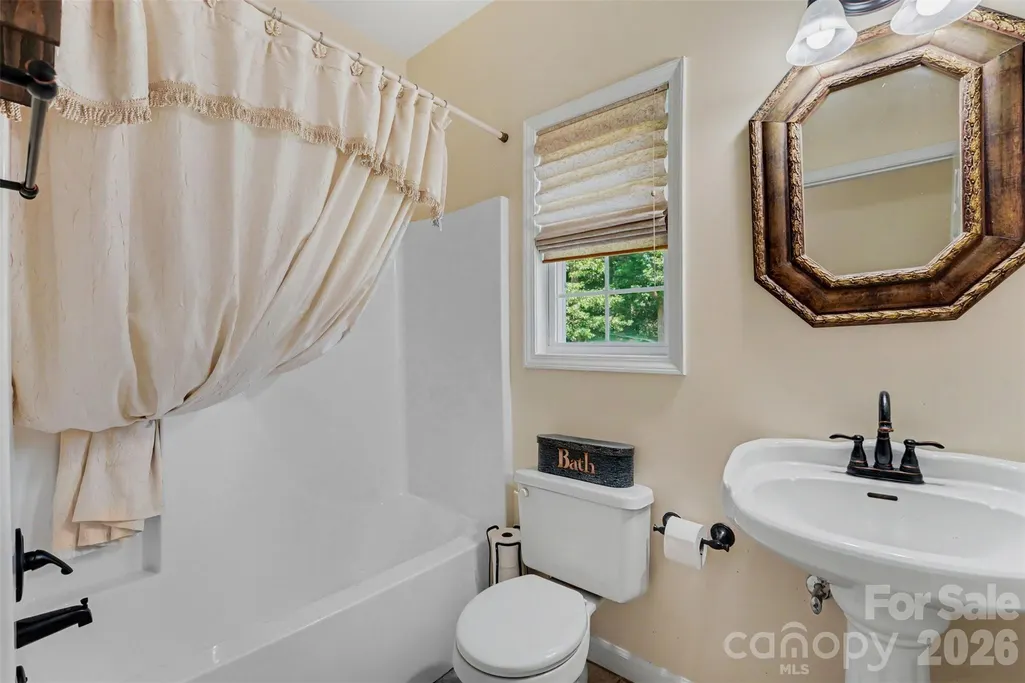
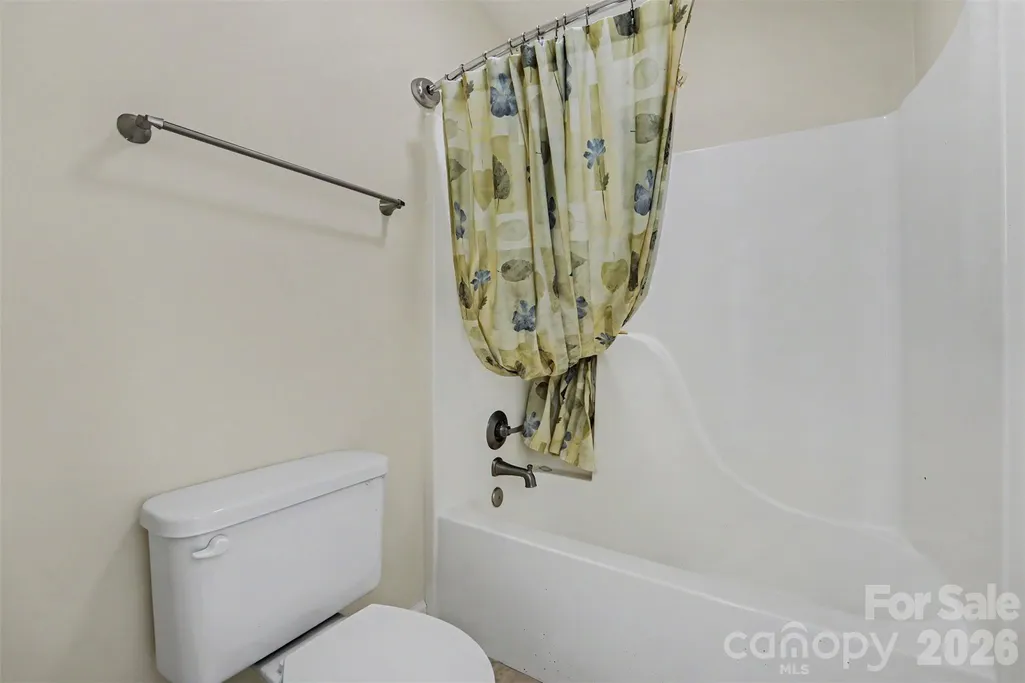
- Full Bathrooms4
- Half Bathrooms0
- Sqr Footage3444
- Lot Size0.67 Acres
Data Source:
Canopy MLS
Property Description
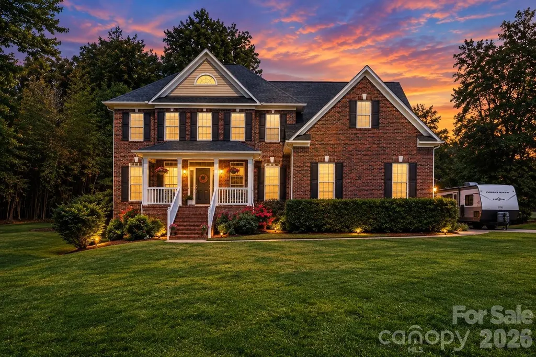
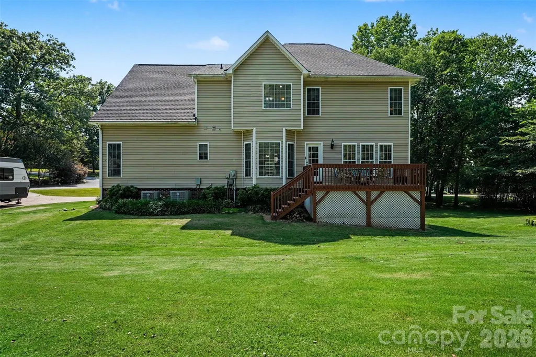
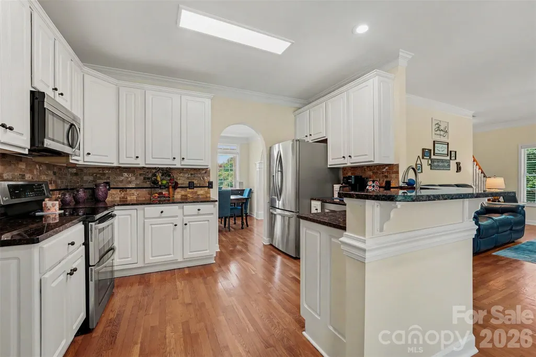
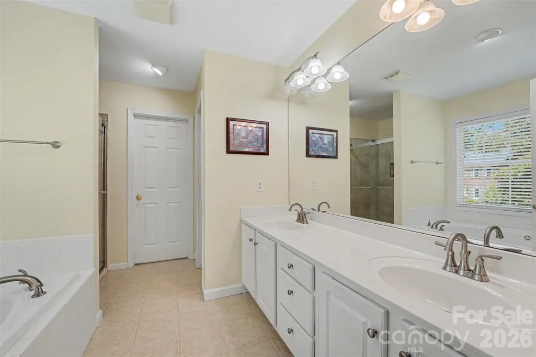
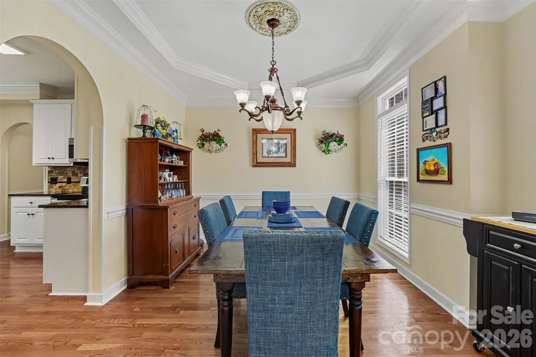
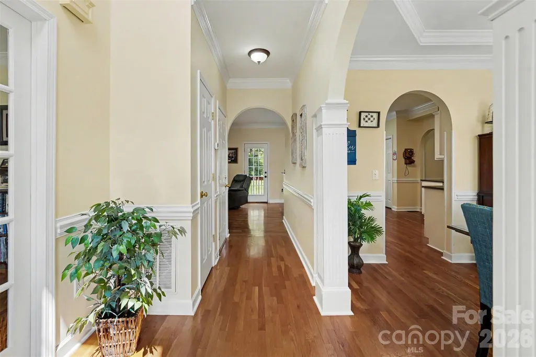
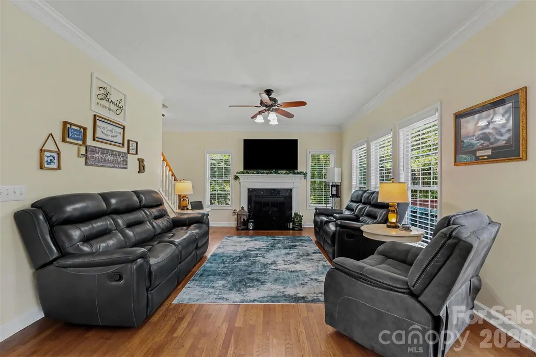
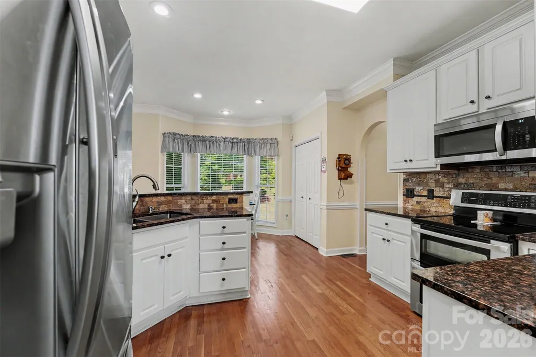
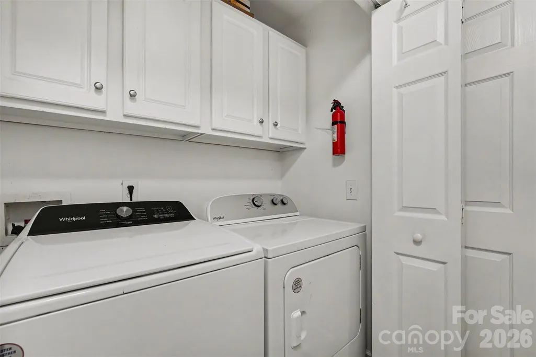
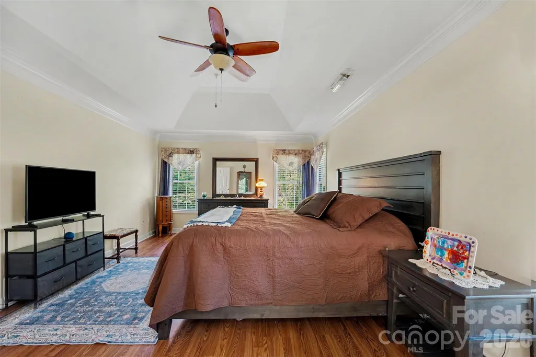
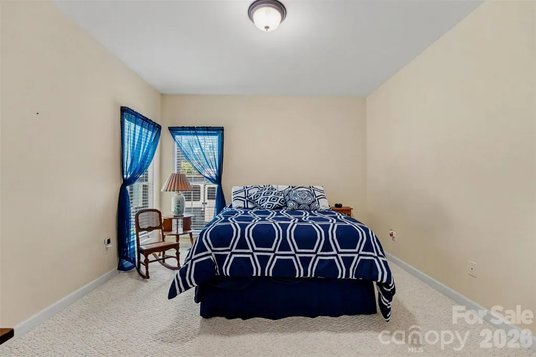
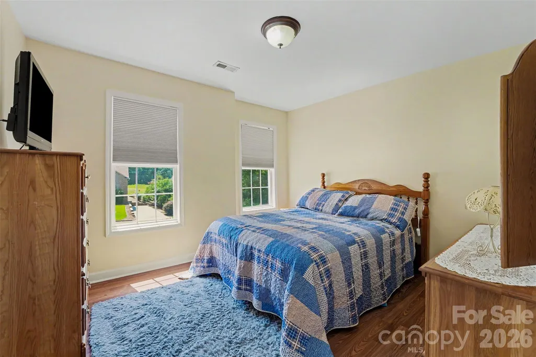
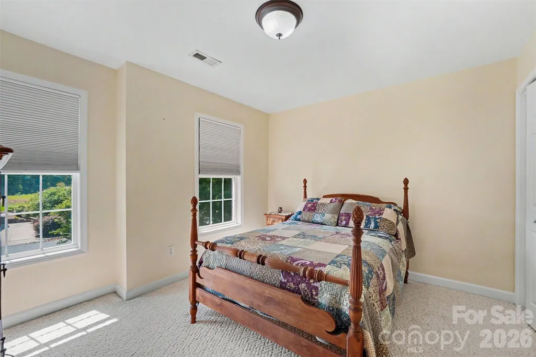
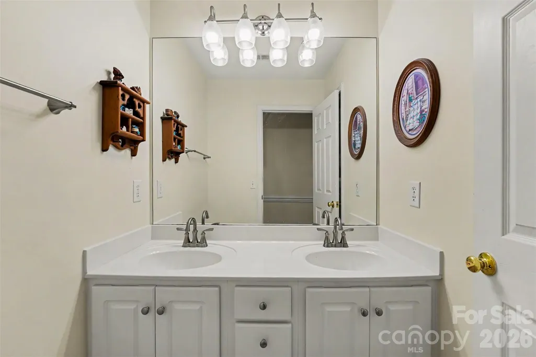
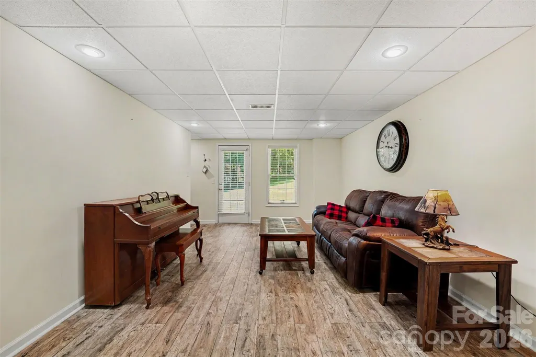
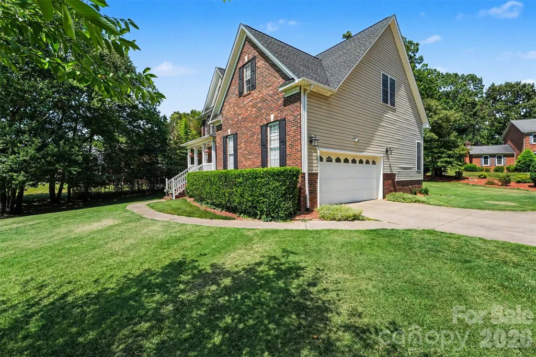
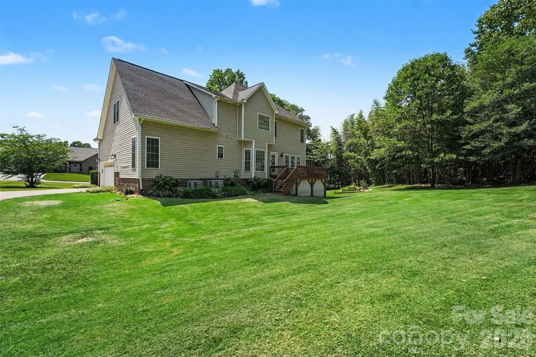
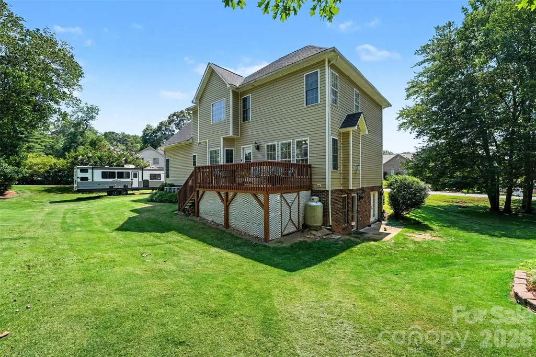
MOTIVATED SELLER OFFERING $7500 IN SELLER CONCESSIONS. This home has exceptional features including two primary suites: one primary suite on main along with another upstairs. Fully finished, walkout basement with a workshop perfect for a mother-in-law suite, home office or secondary living quarters. Open floor concept throughout. Laundry room is upstairs. Beautiful back deck and private backyard with the green right across the street perfect for the golf enthusiast! Low HOA dues make this the perfect find! Don't miss this one!
| Elementary School | Middle School | High School |
|---|---|---|
| Snow Creek Elementary School | Harry M Arndt Middle School | St. Stephens High School |
| Price History | |
|---|---|
| 7/10/2026 | Listed $680,000 |
| 8/6/2026 | 3$665,000 |
| 8/17/2026 | 3$650,000 |
General Features
| Living Area | 3444 |
|---|---|
| Sewer | Public Sewer |
| Heating | Central |
| Cooling | Central Air |
| Appliances | Dishwasher,Double Oven,Electric Oven,Electric Range,Refrigerator |
| Garage Spaces | 2 |
| Construction Materials | Brick Partial,Vinyl |
| Year Built | 2000 |
| Levels | Two |
| Property Subtype | Single Family Residence |
| Parcel Number | 3735196189350000 |
| County | Catawba |
| New Construction | No |
| Property Type | Residential |
| HOA | Yes |
| Subdivision Name | Catawba Springs |
| Garage Y/N | Yes |
| Full Baths | 4 |
| Directions | Get on US-74 W from Commonwealth Ave 3 min (0.8 mi) ? Continue to Catawba County 56 min (46.7 mi) |
| High School | St. Stephens |
| City | Hickory |
| Senior Community Y/N | No |
| Lot Size Units | Acres |
| Carport Y/N | No |
| Elementary School | Snow Creek |
| Middle/Junior High School | Harry M Arndt |
| Additional Parcels Y/N | No |
| Standard Status | Active |
| CAR_HOASubjectTo | Required |
| Construction Type | Site Built |
| Tax Assessed Value | 475600 |
| Listing Terms | Cash,Conventional,FHA,VA Loan |
Interior Features
| Basement | Exterior Entry,Finished,Interior Entry,Walk-Out Access |
|---|---|
| Basement (Y/N) | Yes |
| Fireplace Y/N | Yes |
| Above Grade Finished Area | 2567 |
| Laundry Features | In Hall,Upper Level |
| Total Bedrooms | 5 |
| Below Grade Finished Area | 877 |
| Total Baths | 4 |
| SqFt Main | 1230 |
| SqFt Garage | 557 |
| SqFt Upper | 1337 |
| Bedroom | 1 |
Exterior Features
| Parking Features | Driveway,Attached Garage |
|---|---|
| Water Source | City |
| Lot Size Area | 0.67 |
| Foundation Details | Basement |
| Road Surface Type | Concrete,Paved |
| Road Responsibility | Publicly Maintained Road |
| Main Level Garage YN | Yes |
Amenities
- Foreclosure
- Views
- Short Sale
- New Construction
- Adult 55+
- Lease To Own
- No HOA Fees
- Furnished
- Primary On Main
- Air Conditioning
- Seller Finance
- Green
- Fixer Upper
- Horse
- Golf
- Fireplace
- Deck
- Garage
- Basement
- Pool
Property vs Single Family Average in 28601
Price
Year Built
Visits
In The Neighborhood
Just Listed
Hickory
$ 589,900
4131 Wandering Lane Ne
Hickory, NC 28601
- Type
- Single Family
- Size
- 3,352 SqFt
- Rooms
- 4 Beds + 2.5 Baths

Open House
Hickory
$ 599,999
4948 Betty Drive Ne
Hickory, NC 28601
- Type
- Single Family
- Size
- 3,561 SqFt
- Rooms
- 5 Beds + 4.5 Baths
Hickory
$ 749,000
4821 Elmhurst Drive Ne
Hickory, NC 28601
- Type
- Single Family
- Size
- 3,733 SqFt
- Rooms
- 4 Beds + 2.5 Baths
Hickory
$ 689,000
3711 Blendwood Lane Ne
Hickory, NC 28601
- Type
- Single Family
- Size
- 3,281 SqFt
- Rooms
- 4 Beds + 3.5 Baths
Hickory
$ 827,000
4820 Glen Hollow Lane Ne
Hickory, NC 28601
- Type
- Single Family
- Size
- 3,416 SqFt
- Rooms
- 4 Beds + 3.5 Baths
Hickory
$ 459,990
3563 Wandering Lane Ne # 33
Hickory, NC 28601
- Type
- Single Family
- Size
- 1,933 SqFt
- Rooms
- 3 Beds + 2 Baths
Hickory
$ 449,900
5146 Mark Drive Ne
Hickory, NC 28601
- Type
- Single Family
- Size
- 2,723 SqFt
- Rooms
- 5 Beds + 2.5 Baths
Hickory
$ 499,700
4024 Wandering Lane Ne
Hickory, NC 28601
- Type
- Single Family
- Size
- 2,444 SqFt
- Rooms
- 4 Beds + 3 Baths
Hickory
$ 450,000
5156 Mark Drive Ne
Hickory, NC 28601
- Type
- Single Family
- Size
- 2,839 SqFt
- Rooms
- 4 Beds + 2.5 Baths
Hickory
$ 450,000
5145 Mark Drive Ne
Hickory, NC 28601
- Type
- Single Family
- Size
- 2,838 SqFt
- Rooms
- 4 Beds + 2.5 Baths
Hickory
$ 590,000
4051 Pinecrest Drive Ne
Hickory, NC 28601
- Type
- Single Family
- Size
- 3,036 SqFt
- Rooms
- 4 Beds + 2.5 Baths
